
Primary on Main - Eco Friendly
Address
Lot 27 Gail Circle, Rocky Point, NY
Price
$ 979,999
Property Attributes
- MLS#968310
- TypeSingle Family
- Listing Status Active
- CountySUFFOLK
- CityRocky Point
- NeighborhoodThe Estates at Rocky Point
- Zip11778
- StyleRanch
- Year Built2026
- Price$ 979,999
- Bedrooms3
- Full Bathrooms2
- Half Bathrooms1
- Sqr Footage1850
- Lot Size0.44 Acres
Data Source:
Listings courtesy of OneKey® MLS as distributed by MLS GRID
Property Description
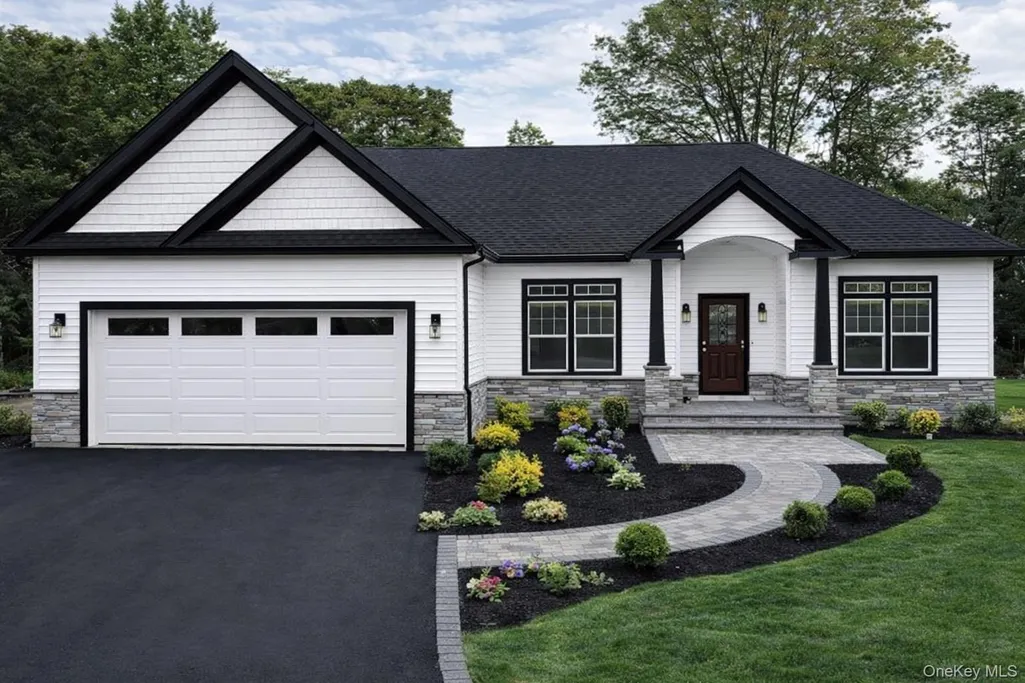
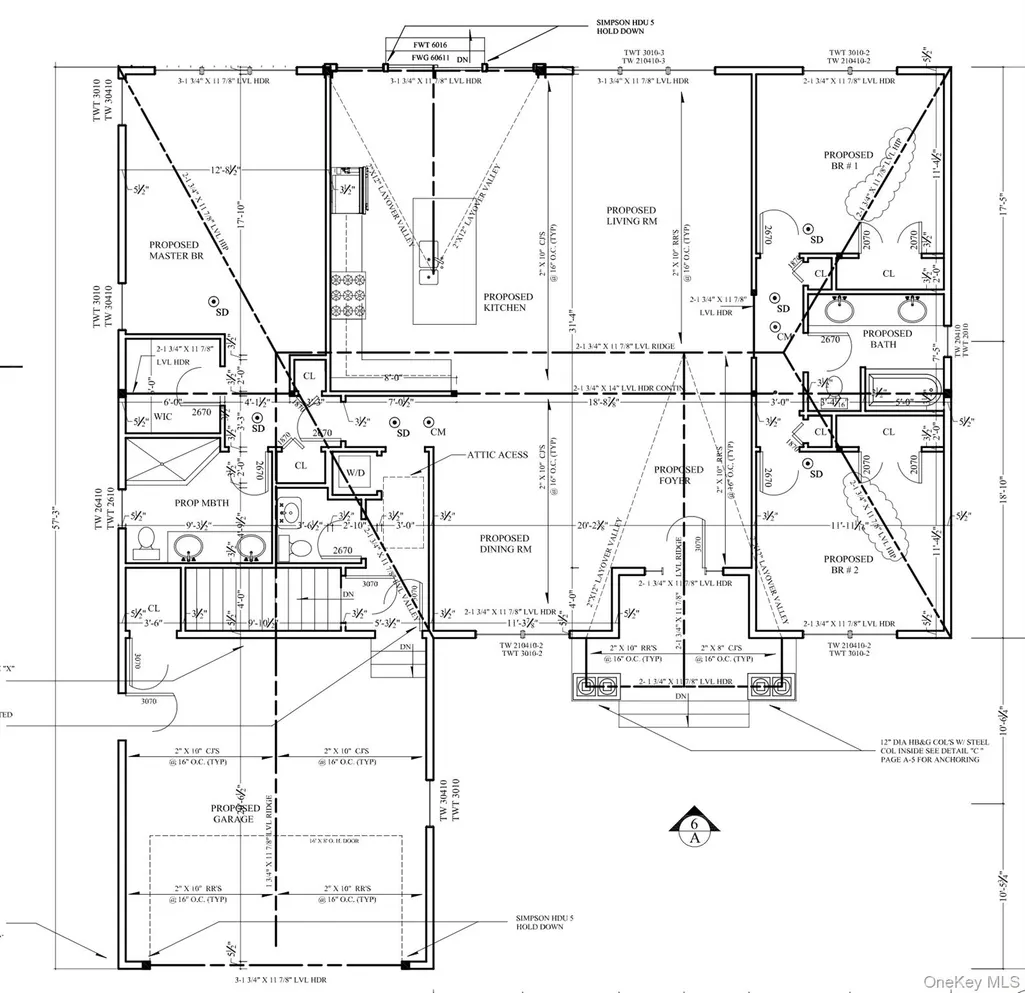
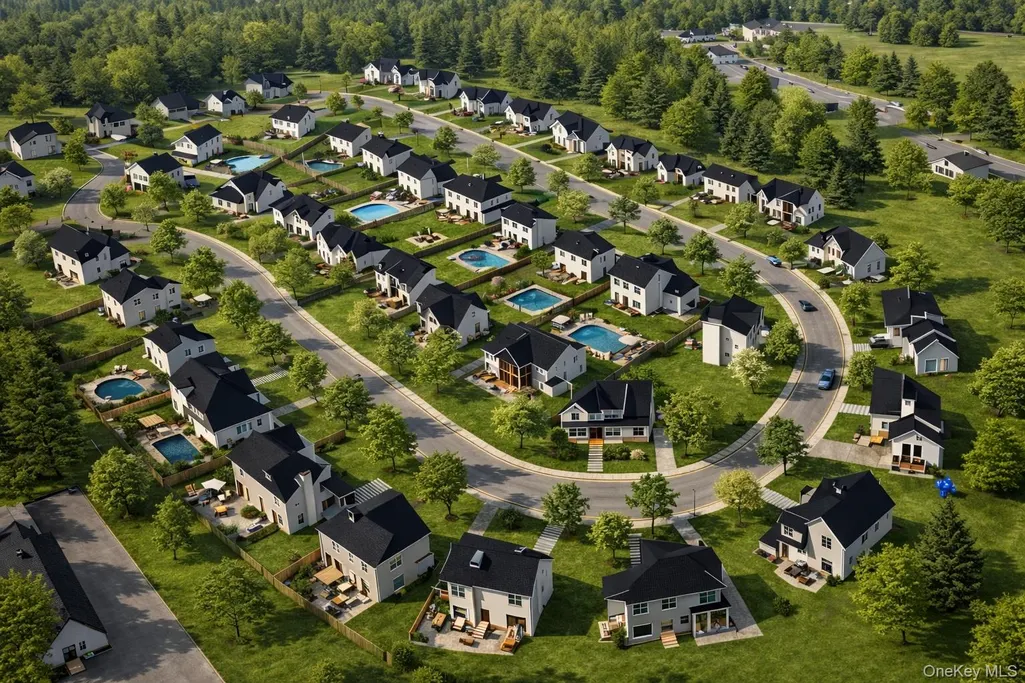
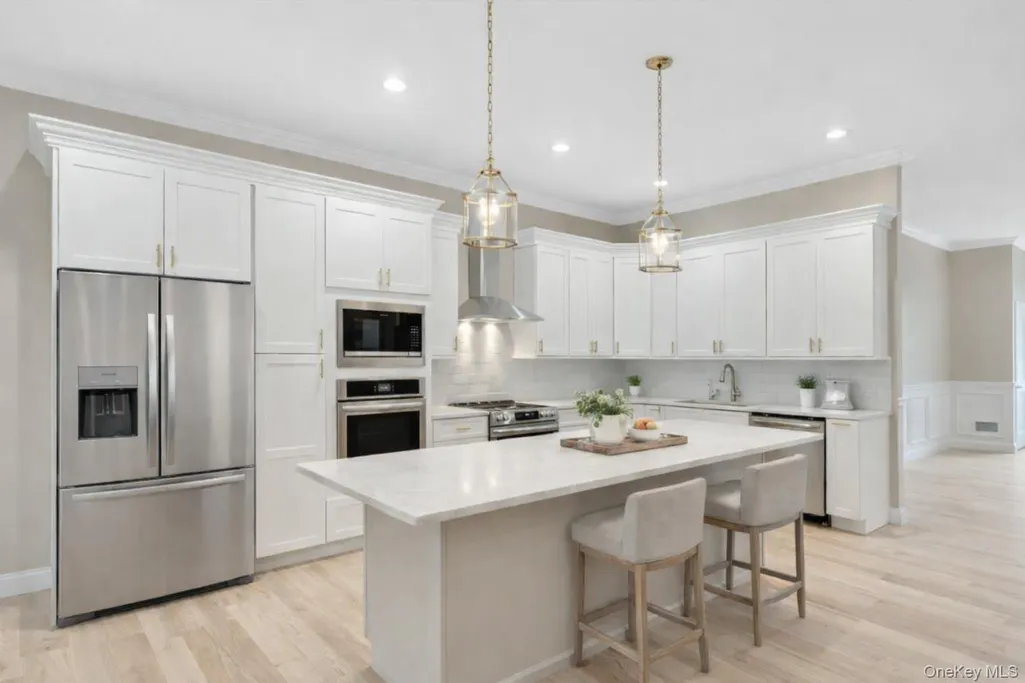
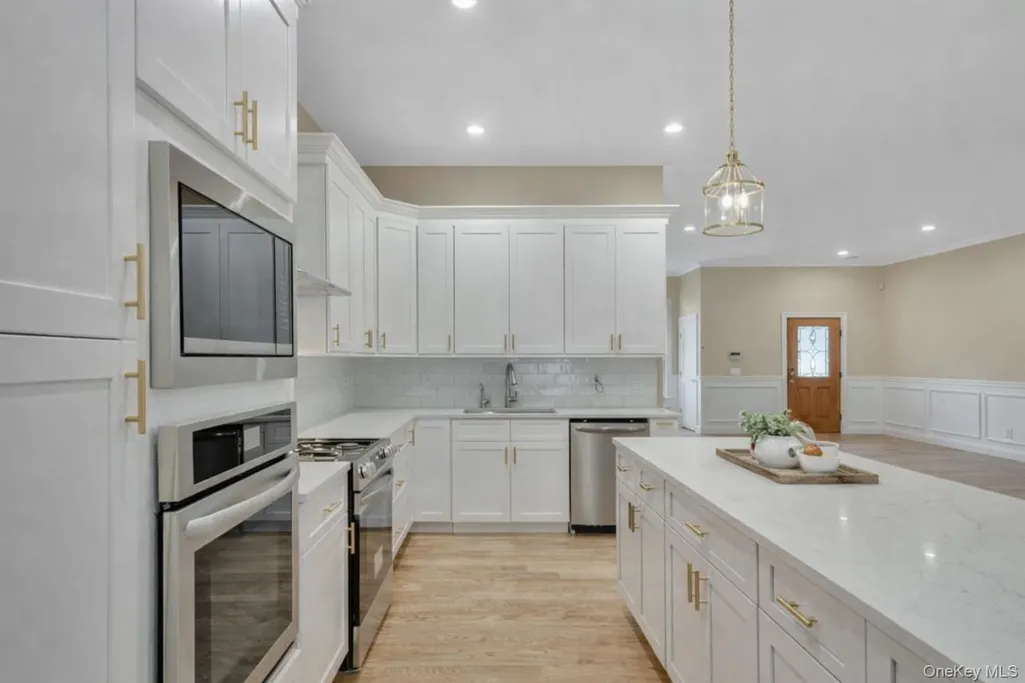
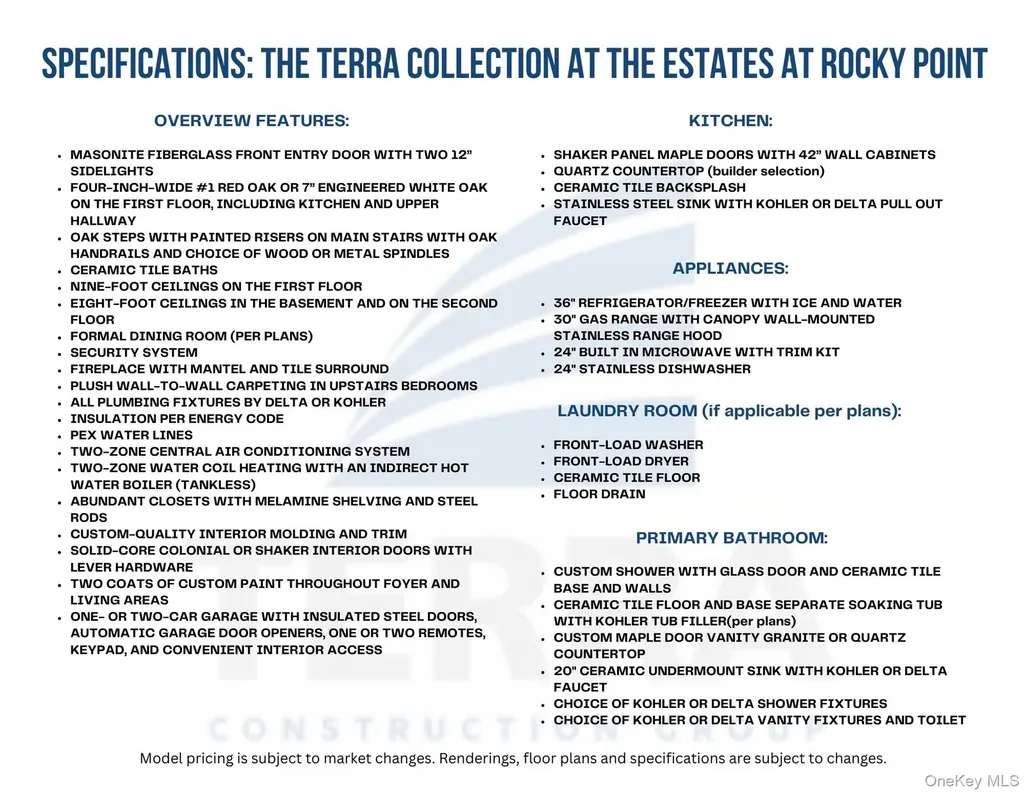
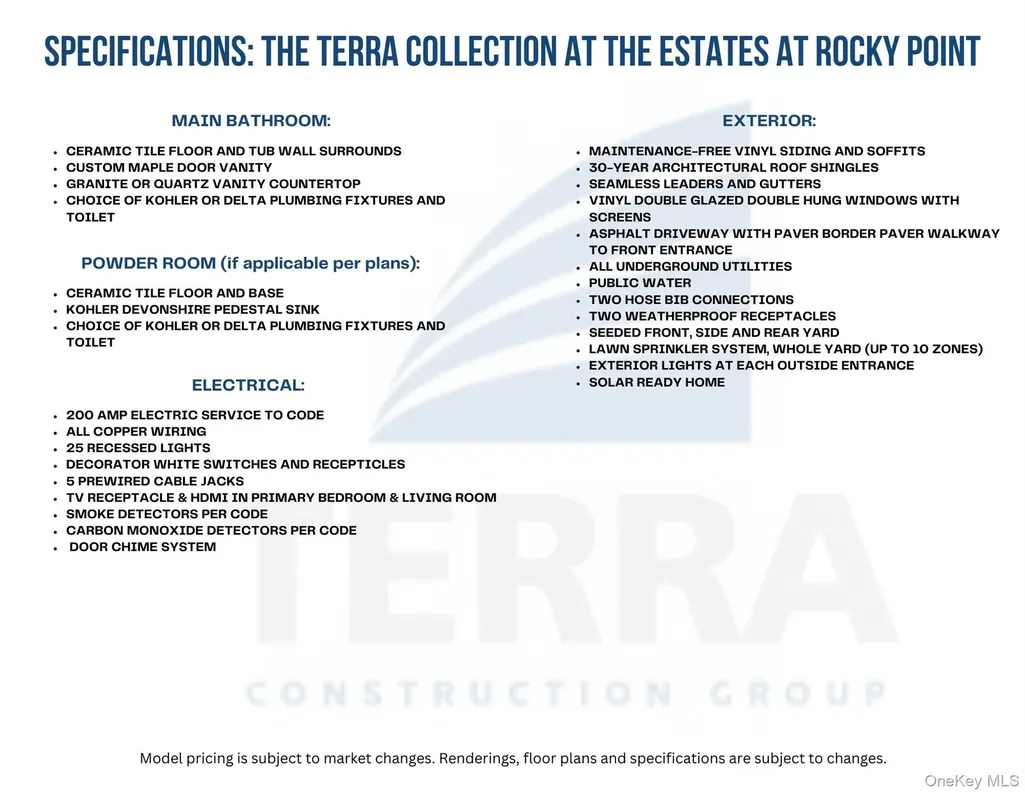
New Construction – To Be Built - The Terra Collection at The Estates at Rocky Point Welcome to The Terra Hampton Ranch I, a beautifully designed spacious ranch-style home by Long Island’s premier builder, Terra Construction Group, located in the desirable Estates at Rocky Point. This thoughtfully crafted home offers approximately 1,850 square feet of well-designed living space, featuring 3 bedrooms, 2.5 bathrooms, a 2-car garage, and a full basement with outside entrance. The bright and open floor plan showcases a dramatic living room with soaring ceilings, creating an airy and inviting atmosphere. Elegant red oak or engineered white oak flooring, custom interior moldings, and an open-concept layout seamlessly connect the living room, dining area, and kitchen—perfect for both everyday living and entertaining. The designer kitchen features shaker-style maple cabinetry with 42” wall cabinets, quartz countertops, ceramic tile backsplash, stainless steel sink with Kohler or Delta pull-out faucet, and a premium stainless appliance package including a 36” refrigerator with ice and water, 30” gas range with stainless canopy hood, built-in microwave, and stainless dishwasher. The primary suite offers a luxurious retreat featuring a custom tiled shower with glass door, ceramic tile floors, a soaking tub (per plan), and a custom maple vanity with granite or quartz countertop with Kohler or Delta fixtures. Two additional bedrooms provide comfortable space for family or guests. Built with quality and efficiency in mind, the home includes two-zone central air conditioning, energy-efficient insulation, PEX plumbing, and high-quality construction throughout. Exterior highlights include maintenance-free vinyl siding, 30-year architectural roof shingles, vinyl double-hung windows, asphalt driveway with paver border and walkway, underground utilities, seeded lawn, and an in-ground sprinkler system (up to 10 zones). The home is also solar-ready for future energy efficiency. Enjoy the convenience of modern ranch-style living with new construction quality and exceptional craftsmanship in the exciting new community of The Estates at Rocky Point by Terra Construction Group.
| Elementary School | Middle School | High School |
|---|---|---|
| Joseph A Edgar Intermediate Sch Elementary School | Rocky Point Middle School | Rocky Point High School |
| Price History | |
|---|---|
| 3/6/2026 | Listed $979,999 |
General Features
| Sewer | Cesspool |
|---|---|
| Heating | Forced Air,Natural Gas |
| Cooling | Central Air |
| Utilities | Electricity Available,Natural Gas Available,Underground Utilities |
| Appliances | Dishwasher,ENERGY STAR Qualified Appliances,Exhaust Fan,Gas Oven,Microwave,Refrigerator,Stainless Steel Appliance(s),Tankless Water Heater,Washer |
| Garage Spaces | 2 |
| Patio/Porch Features | Covered,Porch |
| Architectural Style | Ranch |
| Security Features | Security System |
| Construction Materials | Frame |
| Year Built | 2026 |
| Property Subtype | Single Family Residence |
| Tax Year | 2026 |
| Parcel Number | 0200-076-00-06-00-009-032 |
| County | Suffolk County |
| Property Type | Residential |
| HOA | No |
| Subdivision Name | The Estates at Rocky Point |
| Garage Y/N | Yes |
| Total Rooms | 6 |
| Full Baths | 2 |
| High School | Rocky Point High School |
| City | Brookhaven |
| Senior Community Y/N | No |
| High School District | Rocky Point |
| Carport Y/N | No |
| Elementary School | Joseph A Edgar Intermediate Sch |
| Property Attached Y/N | No |
| Middle/Junior High School | Rocky Point Middle School |
| Property Condition | New Construction,To Be Built |
| Building Area Units | Square Feet |
| Standard Status | Active |
| Middle/Junior School District | Rocky Point |
| Elementary School District | Rocky Point |
| Tax Assessed Value | 250 |
| PostalCity | Rocky Point |
| AttributionContact | 631-863-9800 |
| Listing Appliances | Dishwasher, ENERGY STAR Qualified Appliances, Exhaust Fan, Gas Oven, Microwave, Refrigerator, Stainless Steel Appliance(s), Tankless Water Heater, Washer |
Interior Features
| Interior Amenities | First Floor Bedroom,First Floor Full Bath,Chefs Kitchen,Double Vanity,Eat-in Kitchen,Entrance Foyer,Formal Dining,High Ceilings,Kitchen Island,Open Floorplan,Primary Bathroom,Master Downstairs,Quartz |
|---|---|
| Basement | Full,Unfinished,Walk-Out Access |
| Flooring | Carpet,Hardwood,Tile |
| Formal Dining | Yes |
| Basement Features | Full, Unfinished, Walk-Out Access |
| Basement (Y/N) | Yes |
| Window Features | New Windows |
| Fireplace Y/N | No |
| Half Baths | 1 |
| Total Bedrooms | 3 |
| Eat-in Kitchen | Yes |
| Total Baths | 3 |
| General Features | First Floor Bedroom,First Floor Full Bath,Chefs Kitchen,Double Vanity,Eat-in Kitchen,Entrance Foyer,Formal Dining,High Ceilings,Kitchen Island,Open Floorplan,Primary Bathroom,Master Downstairs |
| Walk-In Closet | Yes |
| Entrance Foyer | Yes |
Exterior Features
| Parking Features | Attached,Driveway,Garage |
|---|---|
| Water Source | Public |
| Parking Features | Attached, Driveway, Garage |
| Building Area Total | 2260 |
| Waterfront Y/N | No |
| Builder Model | The Terra Hampton Ranch I |
Amenities
- Foreclosure
- Views
- Short Sale
- New Construction
- Adult 55+
- Lease To Own
- No HOA Fees
- Furnished
- Primary On Main
- Air Conditioning
- Seller Finance
- Green
- Fixer Upper
- Horse
- Golf
- Fireplace
- Deck
- Garage
- Basement
- Pool
Property vs Single Family Average in 11778
Price
Year Built
Visits
 OneKey® MLS required Copyright, Source of Data and Disclaimer for IDX display
Information Copyright 2026, OneKey® MLS. All Rights Reserved.
The source of the displayed data is either the property owner or public record provided by non-governmental third parties. It is believed to be reliable but not guaranteed. This information is provided exclusively for consumers' personal, non-commercial use.
The data relating to real estate for sale on this website comes in part from the
OneKey® MLS required Copyright, Source of Data and Disclaimer for IDX display
Information Copyright 2026, OneKey® MLS. All Rights Reserved.
The source of the displayed data is either the property owner or public record provided by non-governmental third parties. It is believed to be reliable but not guaranteed. This information is provided exclusively for consumers' personal, non-commercial use.
The data relating to real estate for sale on this website comes in part from the
