
Open House Sat, Sep 12th 11:30 AM - 1:00 PM - Waterfront - Primary on Main
Address
8 Fish Creek Lane, Remsenburg, NY
Price
$ 3,300,000
Property Attributes
- MLS#927021
- TypeSingle Family
- Listing Status Active
- CountySUFFOLK
- CityRemsenburg
- NeighborhoodWodehouse Estates
- Zip11960
- StyleTudor
- Year Built1996
- Taxes$ 16050
- Price$ 3,300,000
- Bedrooms4
- Full Bathrooms4
- Half Bathrooms0
- Sqr Footage3304
- Lot Size1.2 Acres
Data Source:
Listings courtesy of OneKey® MLS as distributed by MLS GRID
Property Description
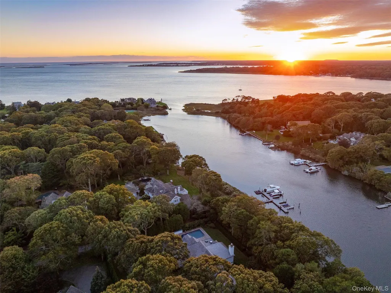
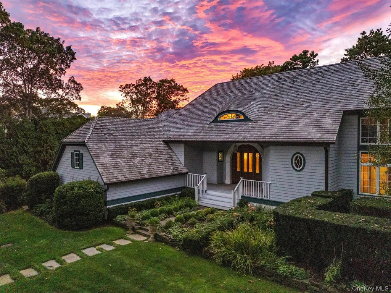
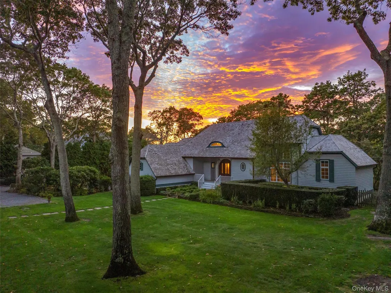
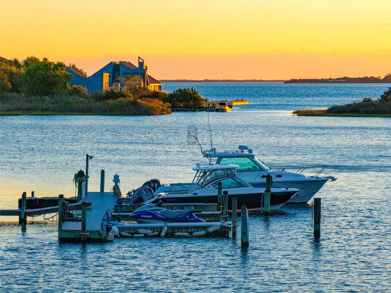
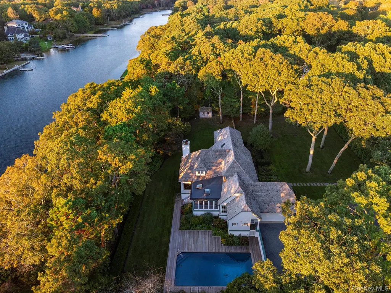
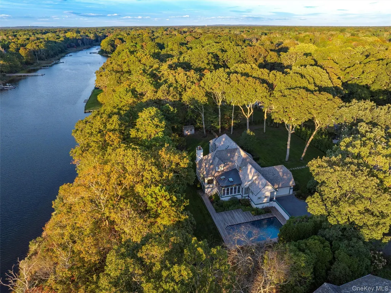
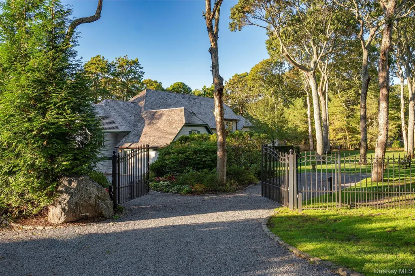

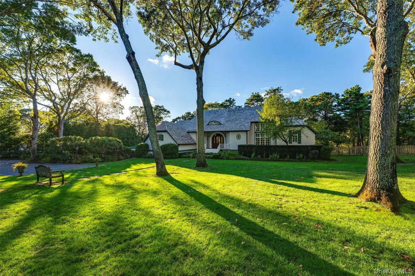
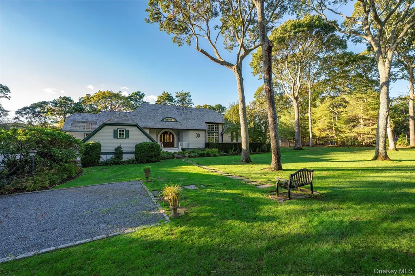
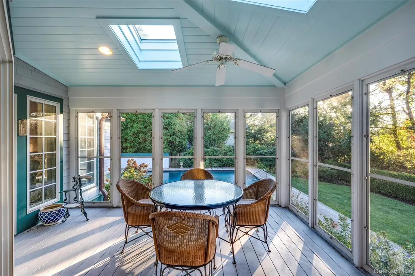
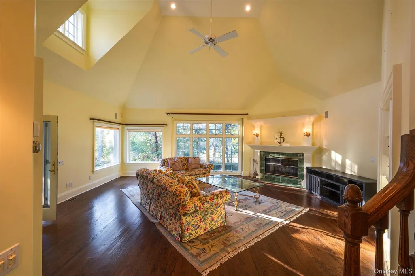
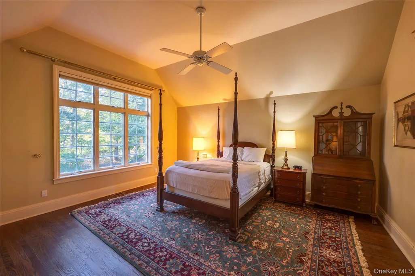
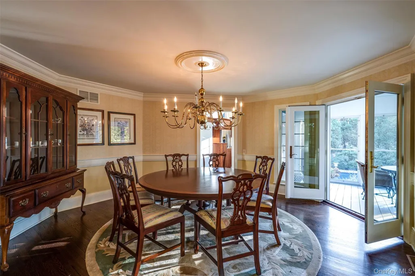
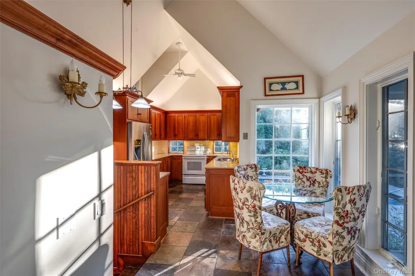
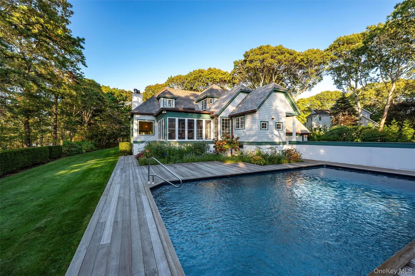
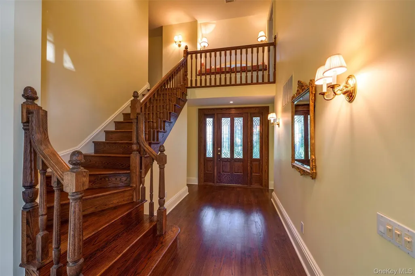
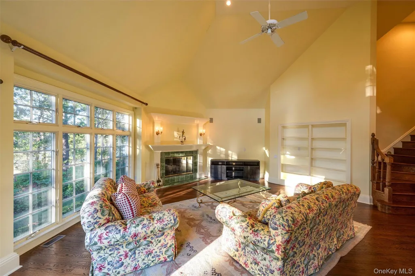
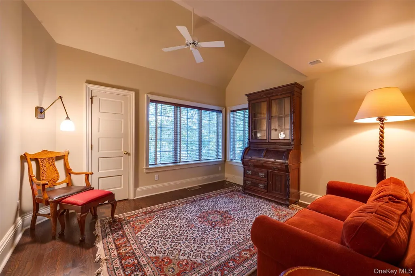
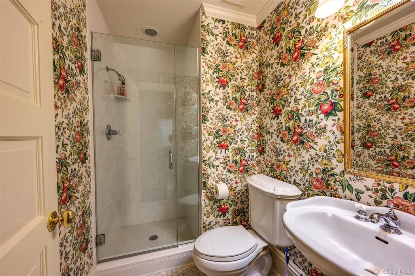
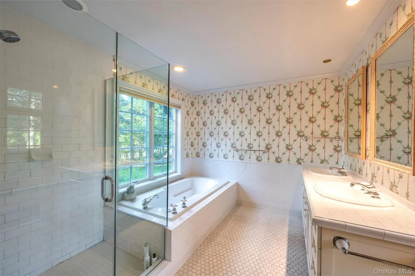
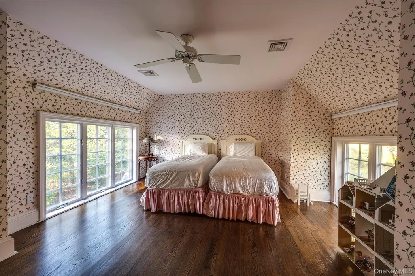
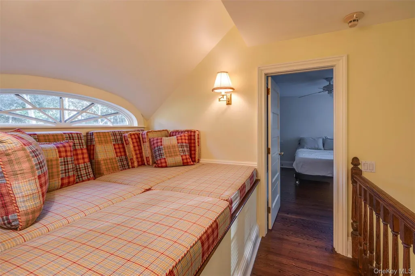
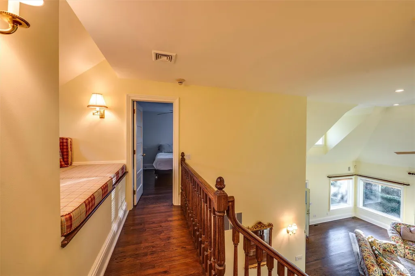
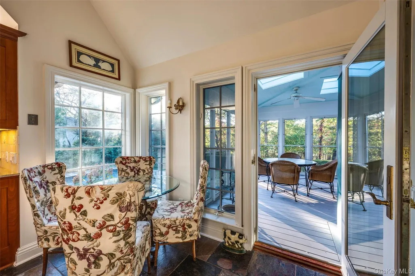
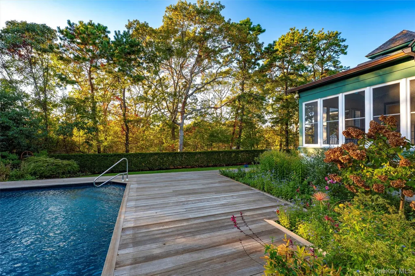
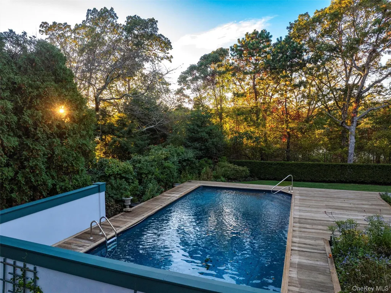
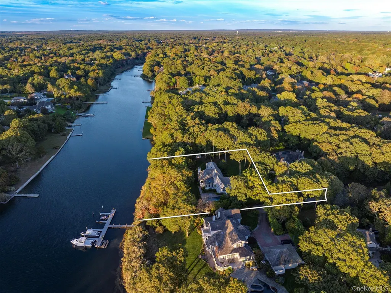
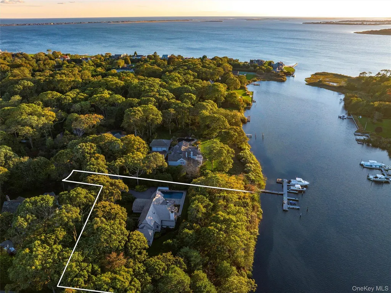
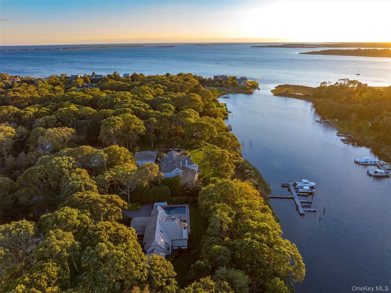
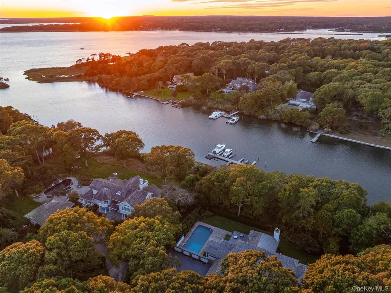
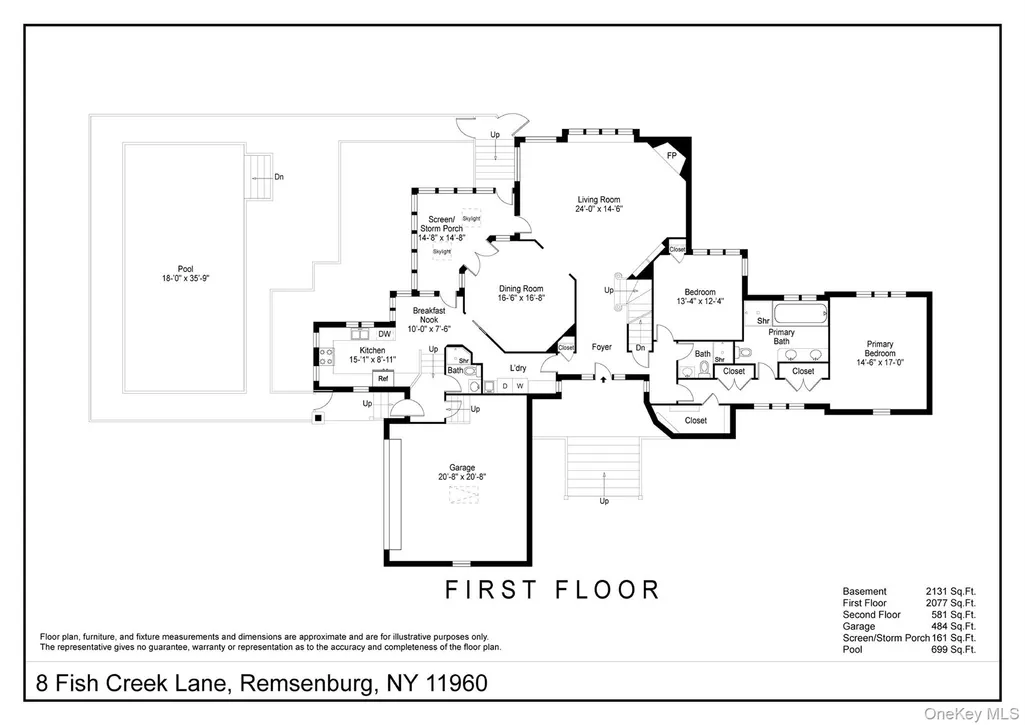
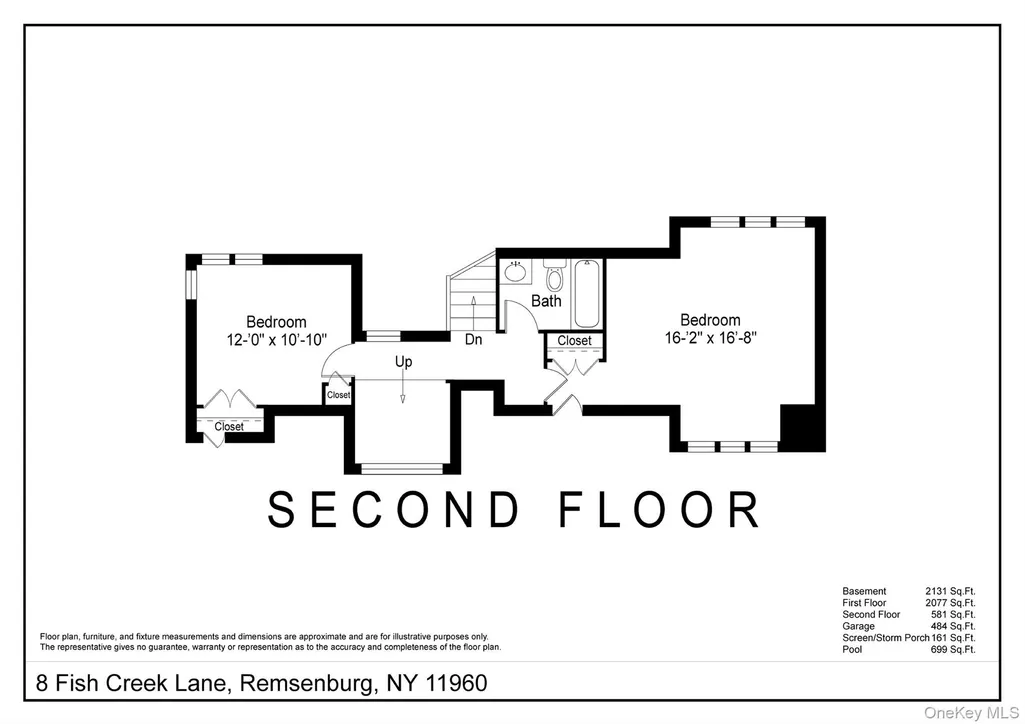
Remarkable Remsenburg Waterfront Retreat with Deepwater Dock. Welcome to 8 Fish Creek Lane, a remarkable waterfront property nestled in the serene and picturesque Hamlet of Remsenburg, NY. This custom-built home, constructed in 1996, offers a unique blend of Tudor style with a beachside charm, providing an idyllic retreat for those seeking both luxury and tranquility. Spanning 3,300 square feet, this residence boasts four spacious bedrooms and four well-appointed bathrooms. The primary bedroom is a true sanctuary, featuring soaring 18-20 foot ceilings that create an open and airy atmosphere. The large living room is bathed in natural light, offering a perfect space for relaxation and entertainment. Situated on 1.2 acres of lushly landscaped grounds, this property is a boater's paradise. It includes a deep water boat dock, providing direct access to the Atlantic Ocean in ten minutes. The grounds are protected by a deer fence, ensuring privacy and security, while the surrounding landscaping enhances the sense of seclusion. Recent upgrades include a new furnace, water heater, and pool water heater, ensuring that the home is well-maintained and ready for its next owner. The property also features a refreshing pool, perfect for enjoying warm summer days. The roof was replaced a few years ago. Located just a 10-minute walk from the Long Island Rail Road (LIRR), this home offers convenient access to New York City, with direct service in approximately 90 minutes. Despite its proximity to the city, Remsenburg retains its sleepy town charm, providing a peaceful escape from the hustle and bustle. This property is a true rare find, combining the allure of waterfront living with modern amenities and easy access to urban conveniences. Don't miss the opportunity to own this exceptional home in one of Long Island's most desirable locations. Contact us today to schedule a private viewing.
| Elementary School | Middle School | High School |
|---|---|---|
| Remsenburg-Speonk Elementary Sch | Westhampton Middle School | Westhampton Beach Senior High Sch |
| Price History | |
|---|---|
| 10/22/2025 | Listed $3,995,000 |
| 3/6/2026 | 7$3,750,000 |
| 5/18/2026 | 12$3,300,000 |
General Features
| Sewer | Cesspool |
|---|---|
| Heating | Oil |
| Cooling | Central Air |
| Utilities | Cable Available |
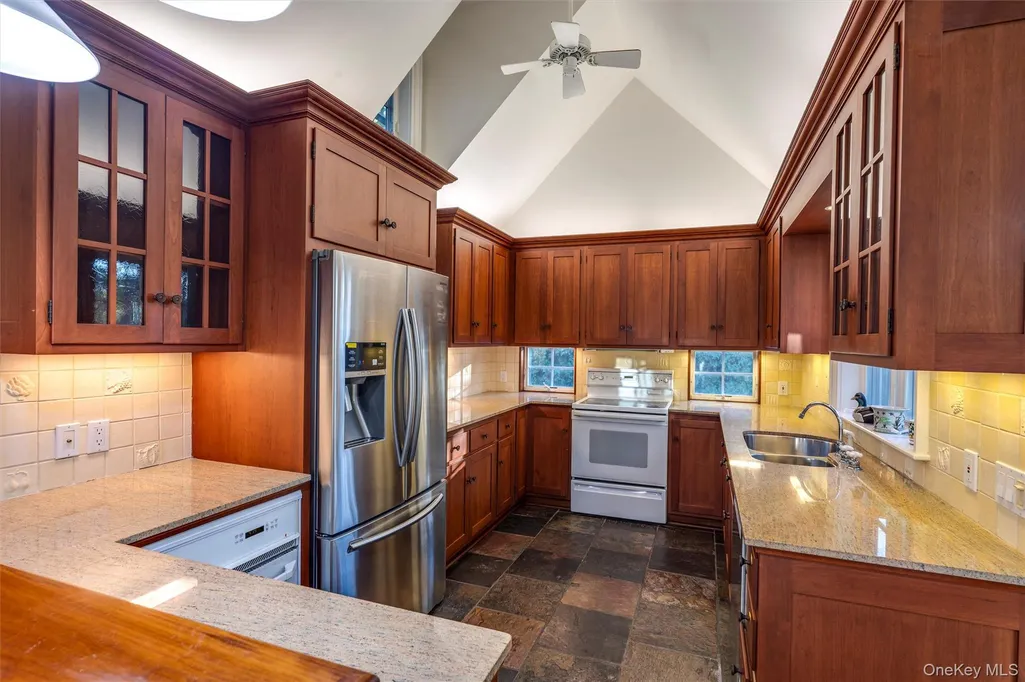
| Appliances | Convection Oven,Dishwasher,Dryer,Electric Oven,Refrigerator,Stainless Steel Appliance(s),Washer |
| Garage Spaces | 2 |
| Patio/Porch Features | Covered,Porch,Screened |
| Architectural Style | Tudor |
| Pool Features | In Ground |
| Construction Materials | Shake Siding |
| Year Built | 1996 |
| View | Trees/Woods,Water |
| Property Subtype | Single Family Residence |
| Tax Year | 2024 |
| Parcel Number | 0900-375-00-02-00-044-005 |
| Waterfront Features | Canal Front,Water Access,Waterfront |
| Community Features | Other |
| County | Suffolk County |
| Property Type | Residential |
| HOA | No |
| Subdivision Name | Wodehouse Estates |
| Garage Y/N | Yes |
| Other Structures | Garage(s),Shed(s) |
| Total Rooms | 7 |
| Full Baths | 4 |
| Directions | Coming in East on South Country Rd take a right on Basket Lane take right on Fish Creek Lane |
| High School | Westhampton Beach Senior High Sch |
| City | Southampton |
| Senior Community Y/N | No |
| High School District | Westhampton Beach |
| Carport Y/N | No |
| Elementary School | Remsenburg-Speonk Elementary Sch |
| Property Attached Y/N | No |
| Tax Annual Amount | 16050.16 |
| Middle/Junior High School | Westhampton Middle School |
| Virtual Tour | https://vimeo.com/1128560076/c67423ba13?fl=tl&fe=ec |
| Building Area Units | Square Feet |
| Standard Status | Active |
| Middle/Junior School District | Westhampton Beach |
| Elementary School District | Remsenburg-Speonk |
| Tax Assessed Value | 1986800 |
| Virtual Tour | https://vimeo.com/1128562919/231969e480?fl=tl&fe=ec |
| PostalCity | Remsenburg |
| AttributionContact | 917-684-0663 |
| Listing Appliances | Convection Oven, Dishwasher, Dryer, Electric Oven, Refrigerator, Stainless Steel Appliance(s), Washer |
Interior Features
| Interior Amenities | Ceiling Fan(s),Central Vacuum,Chandelier,Double Vanity,Formal Dining,Granite Counters,High Ceilings,Kitchen Island,Natural Woodwork,Pantry,Primary Bathroom,Master Downstairs,Recessed Lighting,Soaking |
|---|---|
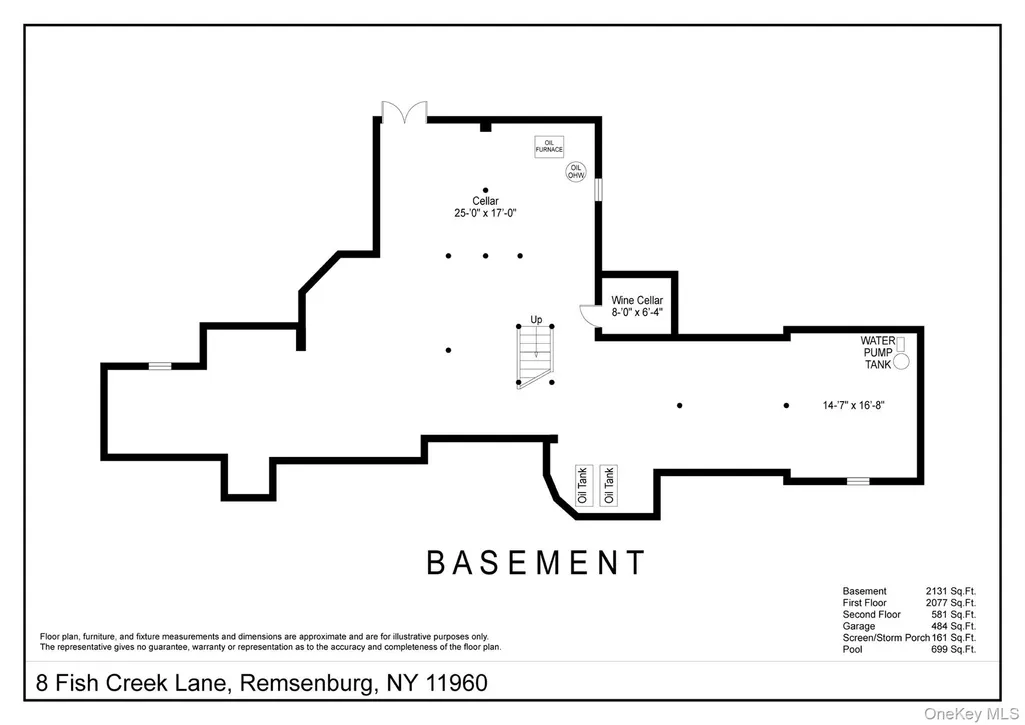
| Basement | Crawl Space,Full,Storage Space,Unfinished,Walk-Out Access |
| Flooring | Hardwood |
| Total Fireplaces | 1 |
| Fireplace Features | Living Room |
| Formal Dining | Yes |
| Basement Features | Crawl Space, Full, Storage Space, Unfinished, Walk-Out Access |
| Basement (Y/N) | Yes |
| Window Features | Double Pane Windows,Oversized Windows,Screens,Skylight(s) |
| Fireplace Y/N | Yes |
| Total Bedrooms | 4 |
| Total Baths | 4 |
| General Features | Ceiling Fan(s),Central Vacuum,Chandelier,Double Vanity,Formal Dining,Granite Counters,High Ceilings,Kitchen Island,Natural Woodwork,Pantry,Primary Bathroom,Master Downstairs,Recessed Lighting |
| Ceiling Fan(s) | Yes |
Exterior Features
| Exterior Amenities | Boat Slip,Courtyard,Dock,Garden |
|---|---|
| Fencing | Back Yard,Brick,Electric,Full,Perimeter |
| Parking Features | Driveway,Garage |
| Water Source | Public |
| Parking Features | Driveway, Garage |
| Foundation Details | Pillar/Post/Pier,Concrete Perimeter,Slab |
| Spa | No |
| Building Area Total | 3304 |
| Frontage Length | 200 approx |
| Waterfront Y/N | Yes |
| Road Frontage Type | Municipal,Other |
| Horse Y/N | No |
| General Features Ext. | Boat Slip,Courtyard,Dock,Garden |
Amenities
- Foreclosure
- Views
- Short Sale
- New Construction
- Adult 55+
- Lease To Own
- No HOA Fees
- Furnished
- Primary On Main
- Air Conditioning
- Seller Finance
- Green
- Fixer Upper
- Horse
- Golf
- Fireplace
- Deck
- Garage
- Basement
- Pool
Property vs Single Family Average in 11960
Price
Taxes
Year Built
Visits
 OneKey® MLS required Copyright, Source of Data and Disclaimer for IDX display
Information Copyright 2026, OneKey® MLS. All Rights Reserved.
The source of the displayed data is either the property owner or public record provided by non-governmental third parties. It is believed to be reliable but not guaranteed. This information is provided exclusively for consumers' personal, non-commercial use.
The data relating to real estate for sale on this website comes in part from the
OneKey® MLS required Copyright, Source of Data and Disclaimer for IDX display
Information Copyright 2026, OneKey® MLS. All Rights Reserved.
The source of the displayed data is either the property owner or public record provided by non-governmental third parties. It is believed to be reliable but not guaranteed. This information is provided exclusively for consumers' personal, non-commercial use.
The data relating to real estate for sale on this website comes in part from the
