


Address
47 Mcarthur Lane, Smithtown, NY
Price
$ 1,399,000
Property Attributes
- MLS#1055810
- TypeSingle Family
- Listing Status Active
- CountySUFFOLK
- CitySmithtown
- NeighborhoodSmithtown Pines
- Zip11787
- StyleHi Ranch
- Year Built1964
- Taxes$ 14637
- Price$ 1,399,000
- Bedrooms4
- Full Bathrooms3
- Half Bathrooms0
- Sqr Footage2482
- Lot Size0.75 Acres
Data Source:
Listings courtesy of OneKey® MLS as distributed by MLS GRID
Property Description
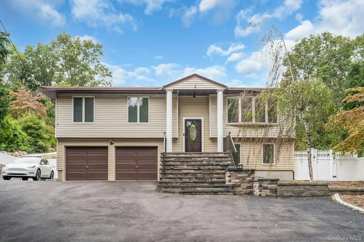
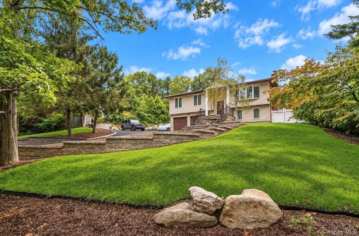
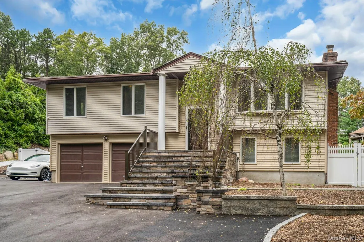
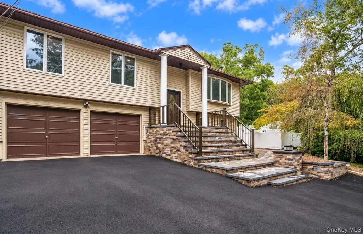
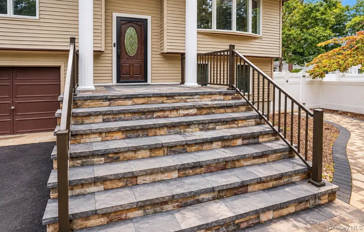
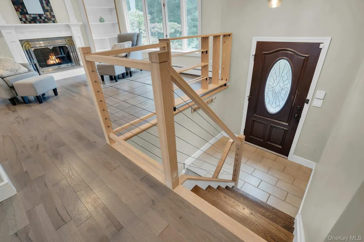
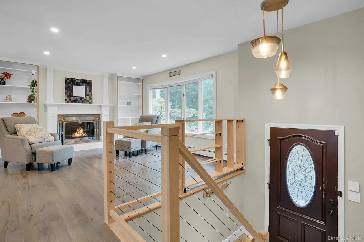
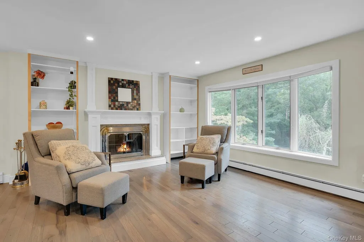
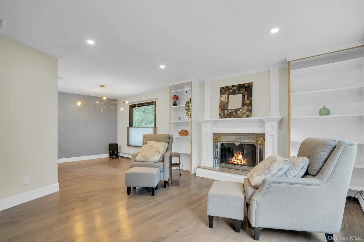
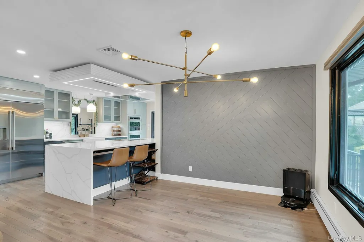
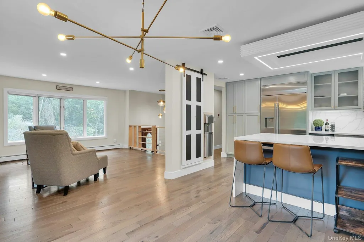
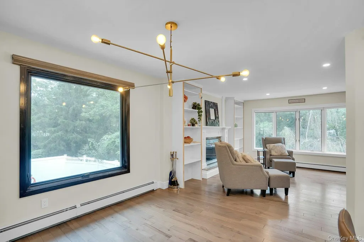
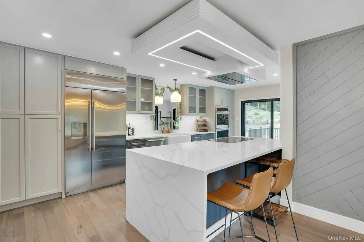
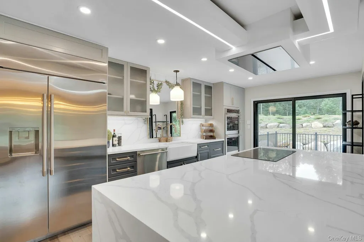
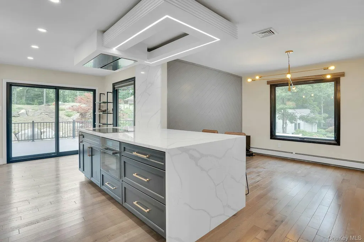
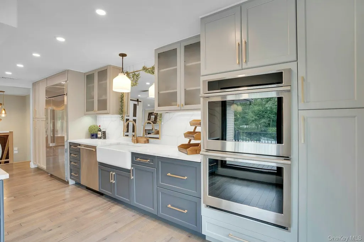
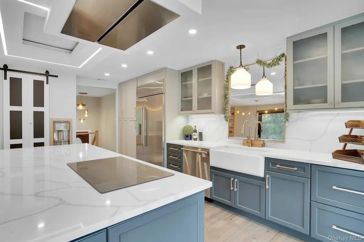
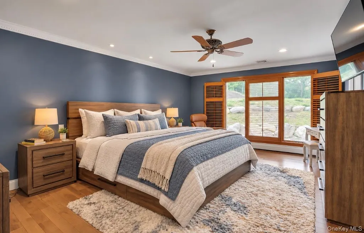
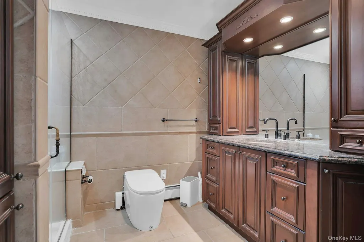
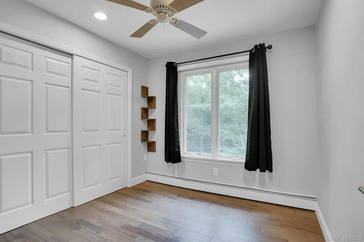
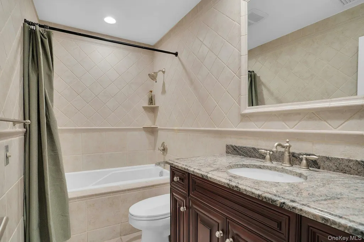
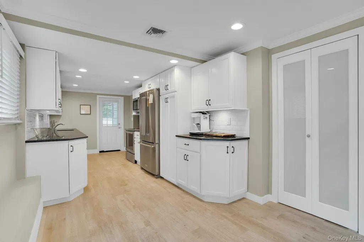
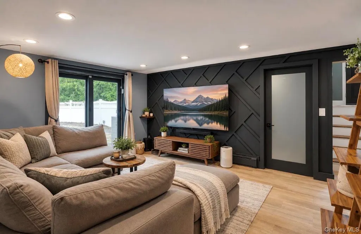
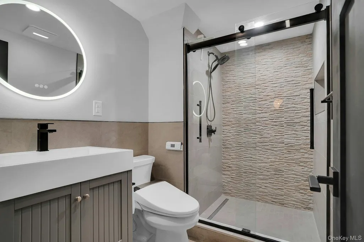
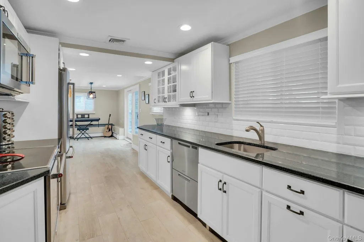
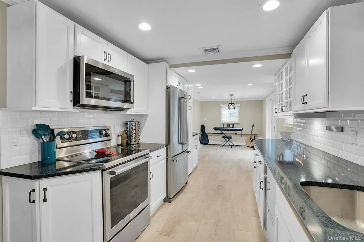
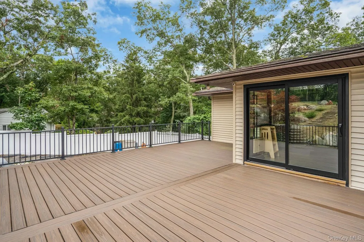
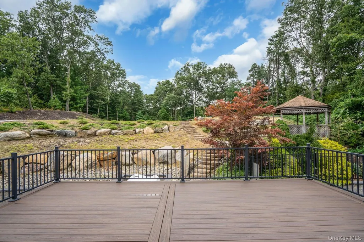
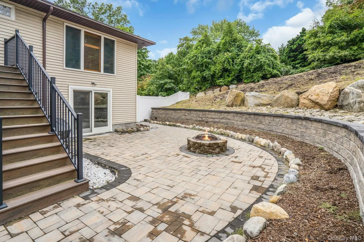
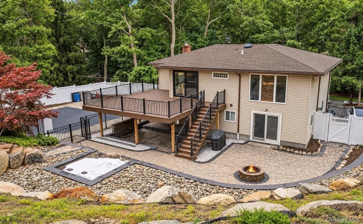
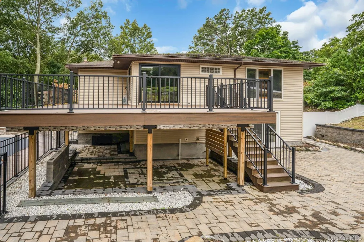
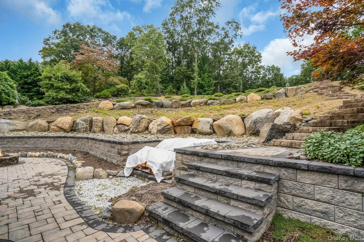
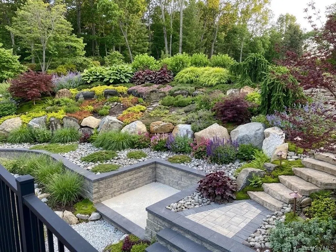
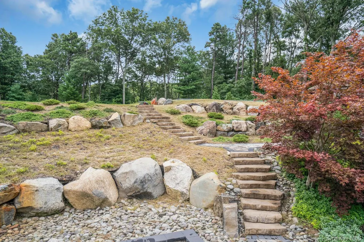
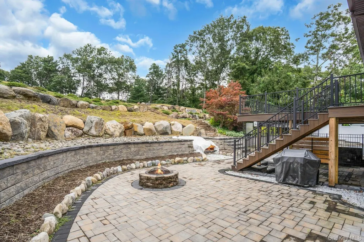
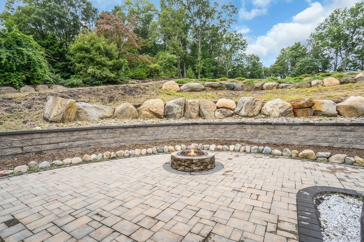
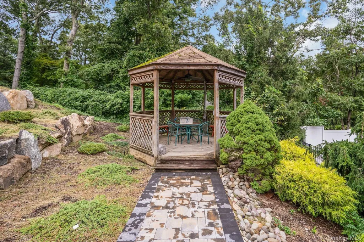
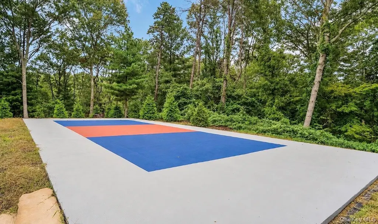
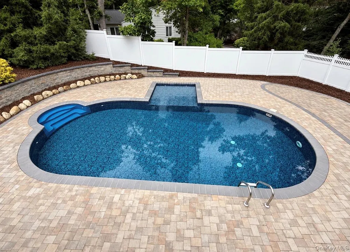
Upstate living on Long Island! This beautifully renovated home is exactly what you have been looking for. The front yard, driveway and professional landscaping sets the precedent. There is parking for over 10 cars and the masonry work on the porch is beautiful. Enter the home to modern railings leading you to the main level of the home. The living room features built-in shelving and a fireplace as the centerpiece of the room and a wall of windows. Hardwood flooring flows throughout the whole first floor. The formal dining room has a nice chandelier and natural light from the big picture window. All windows and sliders are Pella (lifestyles) or Anderson 400 Series. This is a truly beautiful Chef's Kitchen featuring a large center island with waterfall calcutta quartz counters with a Monogram Induction cooktop and Futuro (Italian Brand) over induction range hood. There is a Monogram double oven, a Monogram refrigerator and dishwasher and a Miele combi-steam oven under counter. There is also a Brio built-in water dispenser. The sliders go out to a 600 sq ft deck overlooking the pool, the stone garden and firepit. The primary bedroom features a wall of windows with plantation shutters, overlooking the yard. There is a private ensuite bathroom with custom cabinets, granite counters and big shower and linen closet. All of the doors and hardware throughout the house are quality materials. The lower level features the laundry area behind designer doors with shelving. The family room features a decorative wall and sliders that lead to the pool. The 4th bedroom is quite a good size and has 2 new windows. The full bath is newly renovated and gorgeous. The summer kitchen is big and has ample room for a large dining area with sliders going out to the patio and firepit. There is also a pantry and another exit out toward the pool. The garage is a large 2 car space that features a dog shower and the boiler room. There is also a hook-up for the generator and an EV-Charger inside and outside of the garage. There is a sprinkler system in front and back with 3 areas to blow-out the lines. The yard is like an upstate retreat. The pool is right outside of the family room and is fully fenced in and updated. The landscaping features boulders brought in from Pennsylvania to create gardens and there is a spot carved into the landscape for a hot tub. The stone stairs first lead to a relaxing gazebo and then they continue to the top level of the property where you will find a sports court ready for you to personalize. There is also a half acre of lawn for activities. Roof is 20 years. CAC is New (2022, 2026). The driveway was finished in 2025. Cesspool is 3 years old with 3 rings, 8x8 in yard. 200 Amp. Boiler and HWH 3 years. Hauppauge School District. The deck was built to hold an enclosed room so it is reenforced for future construction. There is gas in the street for an easy conversion.
| Elementary School | Middle School | High School |
|---|---|---|
| Pines Elementary School | Hauppauge Middle School | Hauppauge High School |
| Price History | |
|---|---|
| 9/28/2026 | Listed $1,399,000 |
General Features
| Sewer | Cesspool |
|---|---|
| Heating | Baseboard,Oil |
| Cooling | Central Air |
| Utilities | Electricity Connected,Trash Collection Public,Water Connected |
| Appliances | Convection Oven,Cooktop,Dishwasher,Dryer,Electric Cooktop,ENERGY STAR Qualified Appliances,Microwave,Refrigerator,Stainless Steel Appliance(s),Washer |
| Garage Spaces | 2 |
| Patio/Porch Features | Covered,Deck,Patio |
| Architectural Style | Hi Ranch |
| Pool Features | Electric Heat,Fenced,In Ground,Outdoor Pool,Pool Cover,Salt Water,Vinyl |
| Security Features | Security Lights,Smoke Detector(s) |
| Construction Materials | Frame,Vinyl Siding |
| Year Built | 1964 |
| Property Subtype | Single Family Residence |
| Tax Year | 2026 |
| Parcel Number | 0800-124-00-01-00-019-000 |
| County | Suffolk County |
| Property Type | Residential |
| HOA | No |
| Subdivision Name | Smithtown Pines |
| Garage Y/N | Yes |
| Other Structures | Gazebo |
| Total Rooms | 10 |
| Full Baths | 3 |
| Directions | Veterans Memorial Hwy to Ledgewood Drive then left onto McArthur Lane |
| High School | Hauppauge High School |
| City | Smithtown |
| Disclosures | Lead Paint,Seller Property Disclosure |
| Senior Community Y/N | No |
| High School District | Hauppauge |
| Carport Y/N | No |
| Elementary School | Pines Elementary School |
| Property Attached Y/N | No |
| Tax Annual Amount | 14637.7 |
| Middle/Junior High School | Hauppauge Middle School |
| Property Condition | Updated/Remodeled |
| Building Area Units | Square Feet |
| Standard Status | Active |
| Middle/Junior School District | Hauppauge |
| Elementary School District | Hauppauge |
| Tax Lot | 19 |
| PostalCity | Smithtown |
| AttributionContact | 631-774-3333 |
| Listing Appliances | Convection Oven, Cooktop, Dishwasher, Dryer, Electric Cooktop, ENERGY STAR Qualified Appliances, Microwave, Refrigerator, Stainless Steel Appliance(s), Washer |
Interior Features
| Interior Amenities | First Floor Bedroom,First Floor Full Bath,Bidet,Breakfast Bar,Built-in Features,Ceiling Fan(s),Chandelier,Chefs Kitchen,Crown Molding,Eat-in Kitchen,ENERGY STAR Qualified Door(s),Entertainment Cabine |
|---|---|
| Flooring | Ceramic Tile,Hardwood,Laminate |
| Total Fireplaces | 1 |
| Fireplace Features | Living Room |
| Formal Dining | Yes |
| Basement (Y/N) | No |
| Window Features | Blinds,Casement,Double Pane Windows,Floor to Ceiling Windows,New Windows,Shutters,Wall of Windows |
| Fireplace Y/N | Yes |
| Total Bedrooms | 4 |
| Eat-in Kitchen | Yes |
| Total Baths | 3 |
| General Features | First Floor Bedroom,First Floor Full Bath,Bidet,Breakfast Bar,Built-in Features,Ceiling Fan(s),Chandelier,Chefs Kitchen,Crown Molding,Eat-in Kitchen,ENERGY STAR Qualified Door(s) |
| Entrance Foyer | Yes |
| Ceiling Fan(s) | Yes |
Exterior Features
| Exterior Amenities | Awning(s),Basketball Court,Courtyard,Fire Pit,Garden,Lighting,Mailbox,Rain Gutters |
|---|---|
| Fencing | Back Yard |
| Parking Features | Attached,Driveway |
| Water Source | Public |
| Total Parking | 10 |
| Parking Spaces | 10 |
| Parking Features | Attached, Driveway |
| Foundation Details | Concrete Perimeter |
| Spa | No |
| Building Area Total | 2922 |
| Waterfront Y/N | No |
| Road Frontage Type | Municipal |
| Other Equipment | Pool Equip/Cover |
| Road Responsibility | Public Maintained Road |
| Horse Y/N | No |
| General Features Ext. | Awning(s),Basketball Court,Courtyard,Fire Pit,Garden,Lighting,Mailbox,Rain Gutters |
Amenities
- Foreclosure
- Views
- Short Sale
- New Construction
- Adult 55+
- Lease To Own
- No HOA Fees
- Furnished
- Primary On Main
- Air Conditioning
- Seller Finance
- Green
- Fixer Upper
- Horse
- Golf
- Fireplace
- Deck
- Garage
- Basement
- Pool
Property vs Single Family Average in 11787
Price
Taxes
Year Built
 OneKey® MLS required Copyright, Source of Data and Disclaimer for IDX display
Information Copyright 2026, OneKey® MLS. All Rights Reserved.
The source of the displayed data is either the property owner or public record provided by non-governmental third parties. It is believed to be reliable but not guaranteed. This information is provided exclusively for consumers' personal, non-commercial use.
The data relating to real estate for sale on this website comes in part from the
OneKey® MLS required Copyright, Source of Data and Disclaimer for IDX display
Information Copyright 2026, OneKey® MLS. All Rights Reserved.
The source of the displayed data is either the property owner or public record provided by non-governmental third parties. It is believed to be reliable but not guaranteed. This information is provided exclusively for consumers' personal, non-commercial use.
The data relating to real estate for sale on this website comes in part from the
