
Address
7 Martha Street, Centereach, NY
Price
$ 989,000
Property Attributes
- MLS#1055537
- TypeSingle Family
- Listing Status Active
- CountySUFFOLK
- CityCentereach
- NeighborhoodNew Village Estate
- Zip11720
- StyleColonial
- Year Built2026
- Price$ 989,000
- Bedrooms4
- Full Bathrooms2
- Half Bathrooms1
- Sqr Footage2500
- Lot Size0.5 Acres
Data Source:
Listings courtesy of OneKey® MLS as distributed by MLS GRID
Property Description
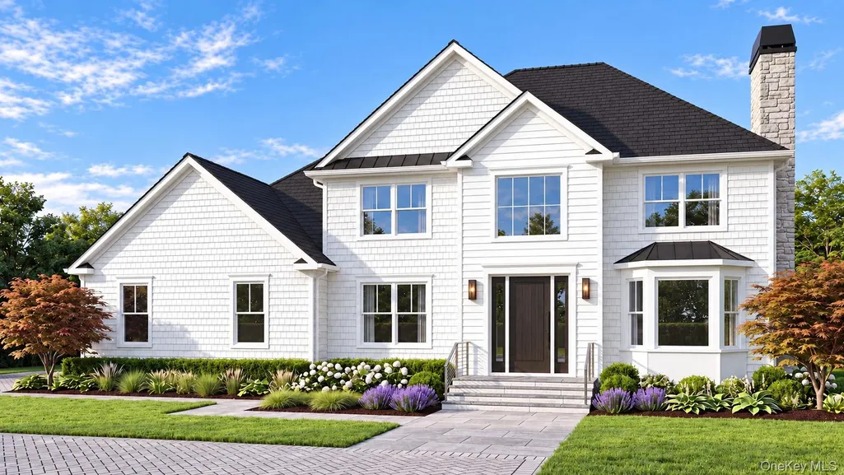
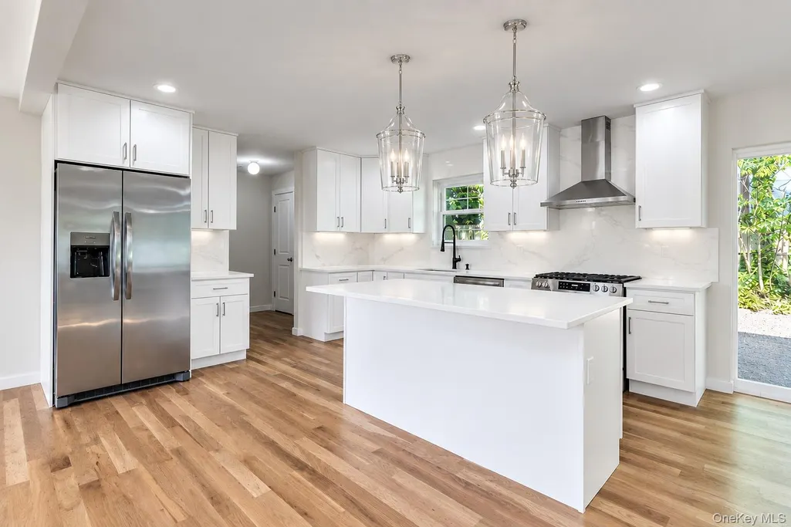
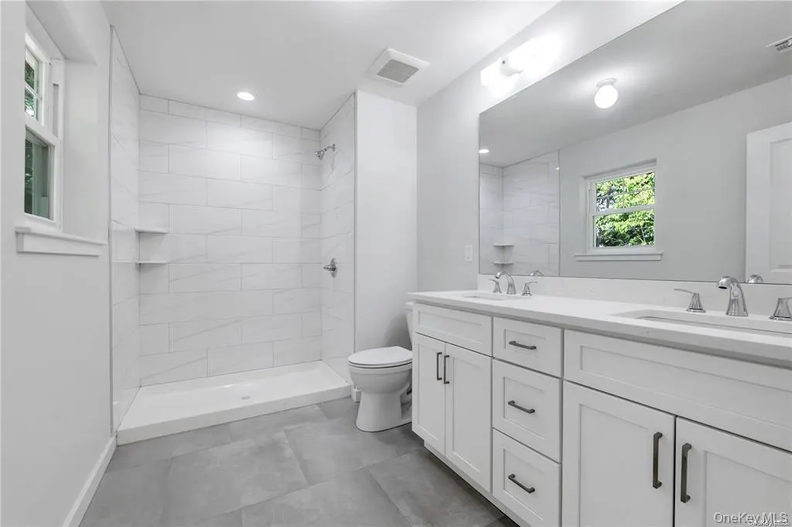
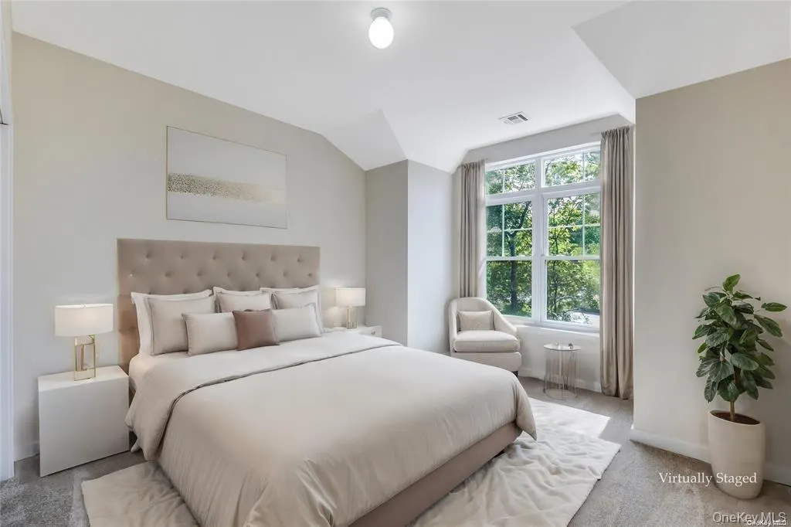
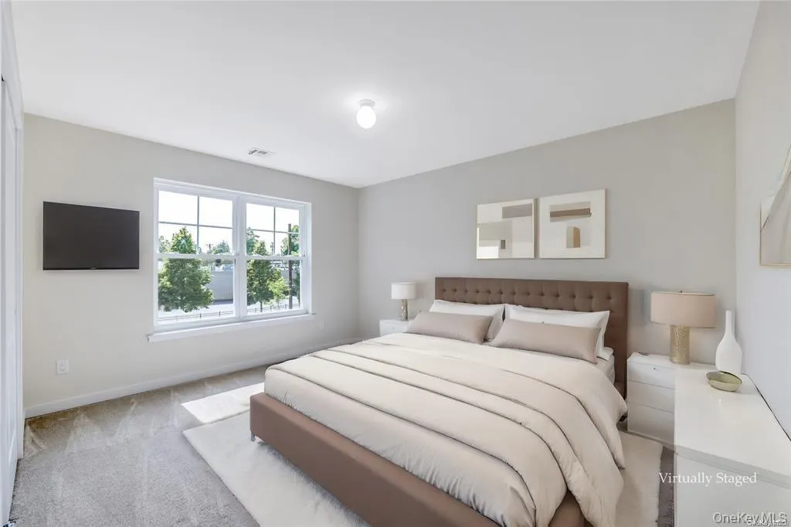
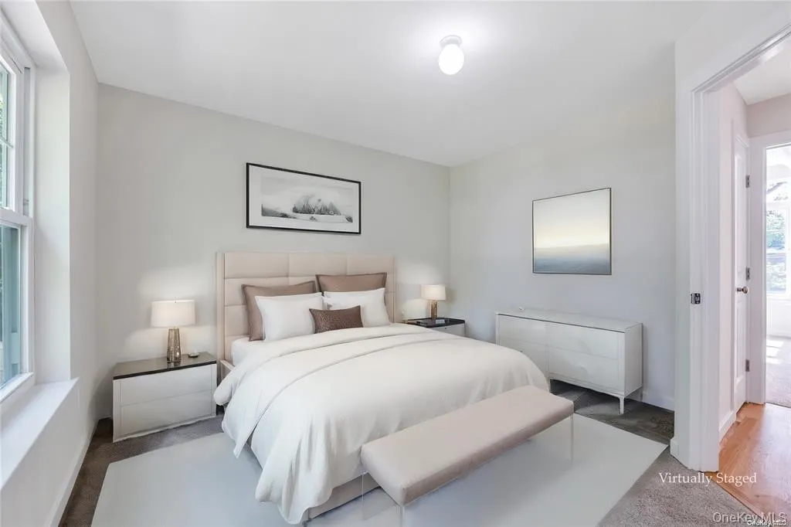
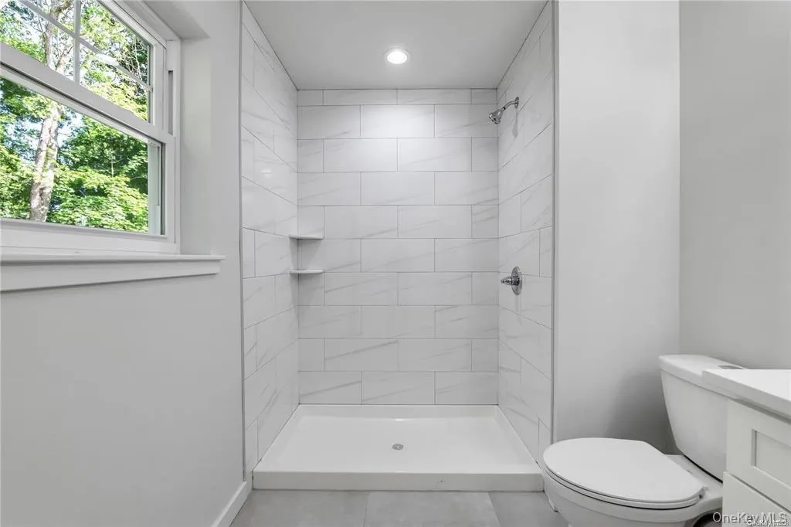
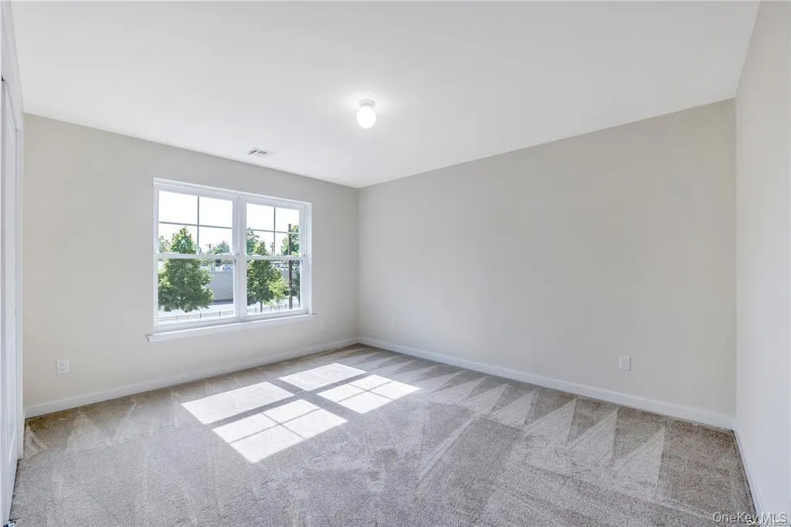
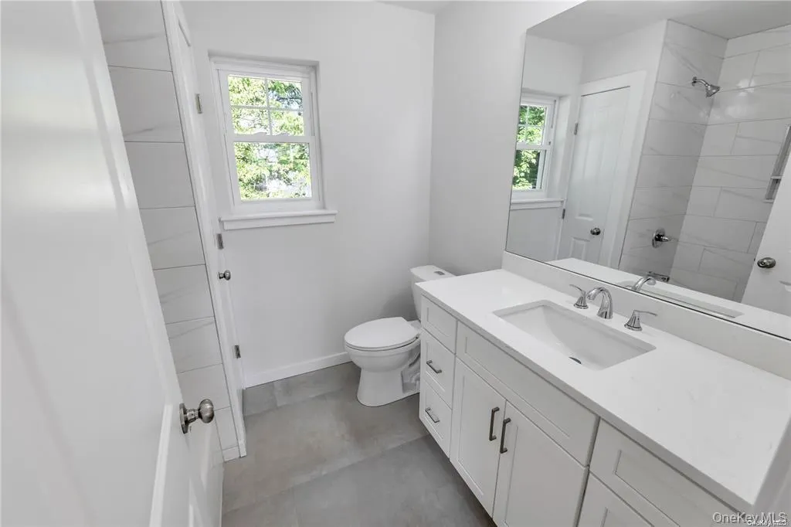
New Construction !! The Cul-de-Sac Collection, Just in time to pick your lot!! Welcome to an extraordinary opportunity to own brand-new construction in one of Centereach's most coveted settings — a private four-lot enclave tucked at the end of a quiet cul-de-sac. This is elevated living, thoughtfully designed and masterfully built for the discerning buyer who refuses to compromise. Set on a gorgeous, private lot, this stunning residence welcomes you with soaring ceilings and an open, light-filled floor plan that instantly impresses. Rich hardwood floors flow seamlessly throughout, leading you into a warm and inviting family room anchored by a beautiful fireplace — the perfect centerpiece for cozy nights in. Four generously proportioned bedrooms offer comfort and flexibility for family living, while two and a half spa-inspired bathrooms are finished with designer fixtures and premium materials. No detail has been overlooked — top-of-the-line finishes, fixtures, and craftsmanship are found in every corner, from the chef-caliber kitchen to the elegant millwork and custom lighting throughout. This is turnkey luxury, ready for its first owner. Downstairs, a full basement with a private exterior entrance offers exceptional versatility — ideal for additional living space, a home gym, media room, or future expansion, with the added convenience of direct outdoor access. A generous two-car garage completes the package, offering both style and everyday practicality. With only four exclusive lots available in this private cul-de-sac setting, opportunities like this rarely come to market — and won't last. Experience the perfect blend of tranquility, privacy, and brand-new construction excellence, just minutes from Centereach's shopping, dining, parks, and major roadways. Schedule your private tour today — refined new construction of this caliber is a rare find. Staged enhanced photos for illustrative purposes only , final construction, finishes may vary. Some photos are from a different model
| Elementary School | Middle School | High School |
|---|---|---|
| Oxhead Road School Elementary School | Dawnwood Middle School | Centereach High School |
| Price History | |
|---|---|
| 9/26/2026 | Listed $989,000 |
General Features
| Sewer | Septic Tank |
|---|---|
| Heating | ENERGY STAR Qualified Equipment,Heat Pump,Hot Air |
| Cooling | Central Air,ENERGY STAR Qualified Equipment |
| Utilities | Electricity Connected,Trash Collection Public,Water Connected |
| Appliances | Dishwasher,Electric Oven,Electric Range,ENERGY STAR Qualified Appliances,Refrigerator,Stainless Steel Appliance(s) |
| Garage Spaces | 2 |
| Architectural Style | Colonial |
| Construction Materials | Vinyl Siding |
| Year Built | 2026 |
| Property Subtype | Single Family Residence |
| Tax Year | 2026 |
| County | Suffolk County |
| Property Type | Residential |
| HOA | No |
| Subdivision Name | New Village Estate |
| Garage Y/N | Yes |
| Total Rooms | 8 |
| Full Baths | 2 |
| Directions | Middle Country Rd to Mark Tree Rd,to Linda Dr to Stanley Dr to Forest Rd to Martha St. ( on gps use 3 Martha to locate New Village Estates. ) |
| High School | Centereach High School |
| City | Brookhaven |
| Senior Community Y/N | No |
| High School District | Middle Country |
| Carport Y/N | No |
| Elementary School | Oxhead Road School |
| Property Attached Y/N | No |
| Middle/Junior High School | Dawnwood Middle School |
| Property Condition | New Construction,To Be Built,Under Construction |
| Building Area Units | Square Feet |
| Standard Status | Active |
| Middle/Junior School District | Middle Country |
| Elementary School District | Middle Country |
| PostalCity | Centereach |
| AttributionContact | 631-585-8400 |
| Listing Appliances | Dishwasher, Electric Oven, Electric Range, ENERGY STAR Qualified Appliances, Refrigerator, Stainless Steel Appliance(s) |
Interior Features
| Interior Amenities | Breakfast Bar,Open Floorplan,Open Kitchen |
|---|---|
| Basement | Unfinished |
| Flooring | Hardwood |
| Total Fireplaces | 1 |
| Basement Features | Unfinished |
| Basement (Y/N) | Yes |
| Fireplace Y/N | Yes |
| Half Baths | 1 |
| Total Bedrooms | 4 |
| Total Baths | 3 |
| General Features | Breakfast Bar,Open Floorplan,Open Kitchen |
Exterior Features
| Parking Features | Driveway |
|---|---|
| Water Source | Public |
| Total Parking | 2 |
| Parking Spaces | 2 |
| Parking Features | Driveway |
| Waterfront Y/N | No |
Amenities
- Foreclosure
- Views
- Short Sale
- New Construction
- Adult 55+
- Lease To Own
- No HOA Fees
- Furnished
- Primary On Main
- Air Conditioning
- Seller Finance
- Green
- Fixer Upper
- Horse
- Golf
- Fireplace
- Deck
- Garage
- Basement
- Pool
Property vs Single Family Average in 11720
Price
Year Built
 OneKey® MLS required Copyright, Source of Data and Disclaimer for IDX display
Information Copyright 2026, OneKey® MLS. All Rights Reserved.
The source of the displayed data is either the property owner or public record provided by non-governmental third parties. It is believed to be reliable but not guaranteed. This information is provided exclusively for consumers' personal, non-commercial use.
The data relating to real estate for sale on this website comes in part from the
OneKey® MLS required Copyright, Source of Data and Disclaimer for IDX display
Information Copyright 2026, OneKey® MLS. All Rights Reserved.
The source of the displayed data is either the property owner or public record provided by non-governmental third parties. It is believed to be reliable but not guaranteed. This information is provided exclusively for consumers' personal, non-commercial use.
The data relating to real estate for sale on this website comes in part from the
