
Price Reduction





Address
198-31 Pompeii Avenue, Holliswood, NY
Price
$ 1,798,000
Property Attributes
- MLS#1022434
- TypeSingle Family
- Listing Status Active
- CountyQUEENS
- CityHolliswood
- Zip11423
- StyleSplit Level
- Year Built1950
- Taxes$ 11938
- Price$ 1,798,000
- Bedrooms4
- Full Bathrooms3
- Half Bathrooms1
- Sqr Footage3392
- Lot Size0.16 Acres
Data Source:
Listings courtesy of OneKey® MLS as distributed by MLS GRID
Property Description
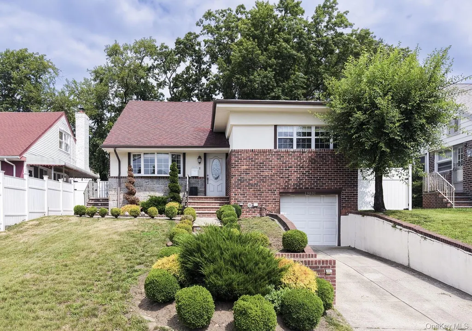
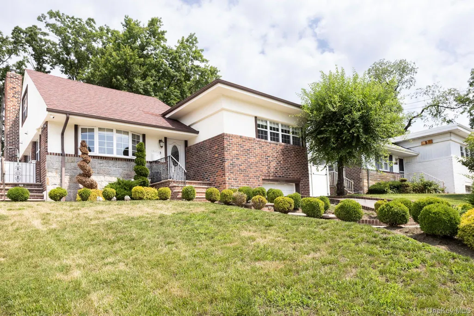
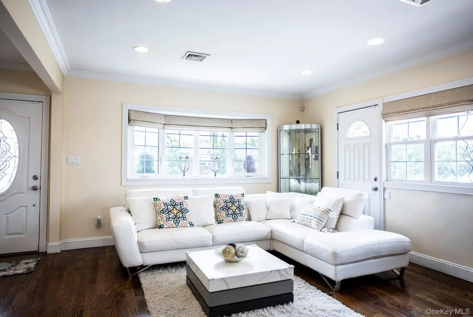
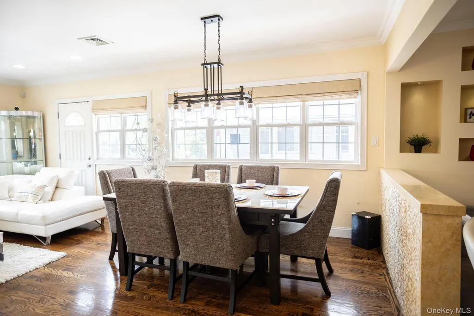
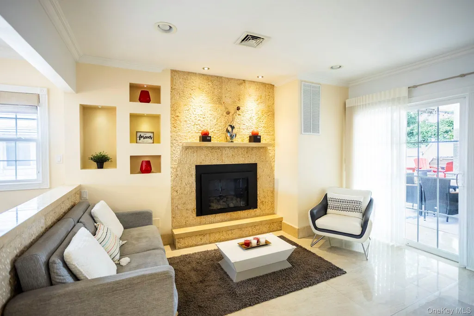
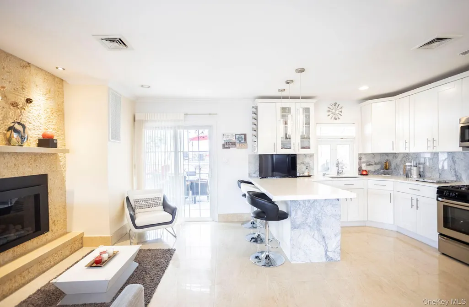
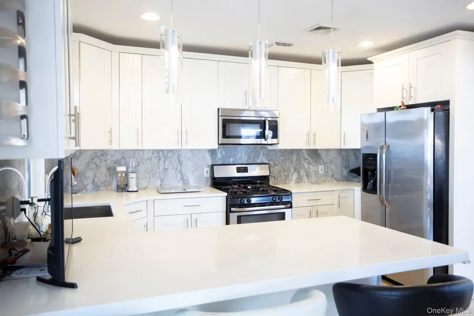
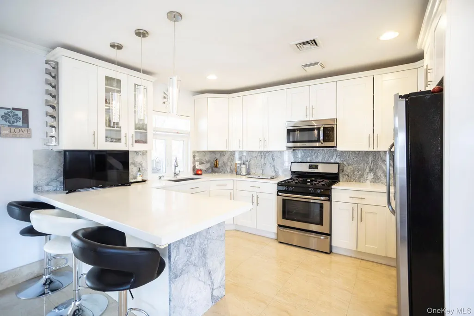
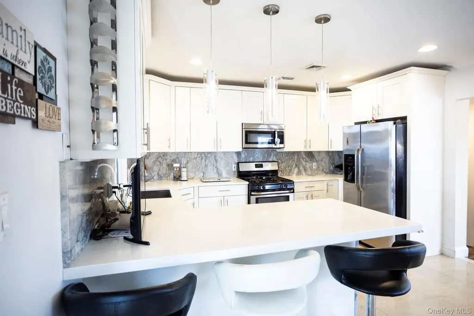
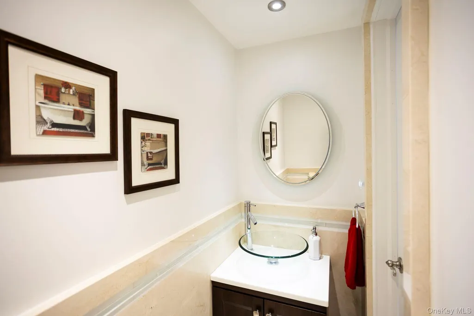
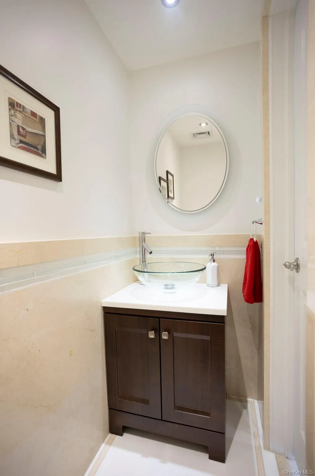
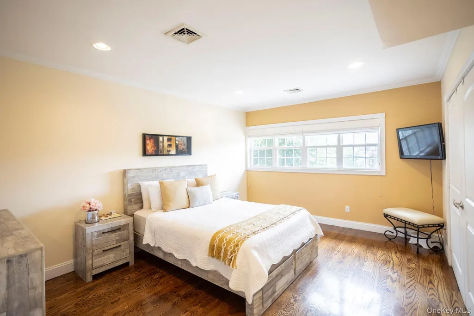
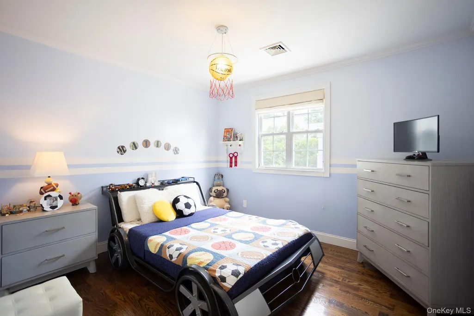
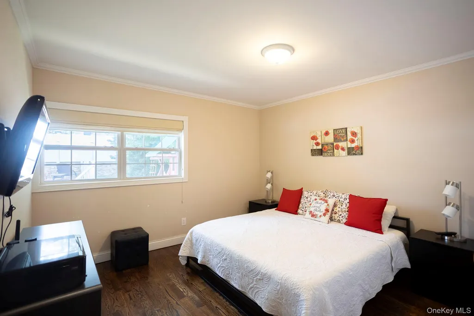
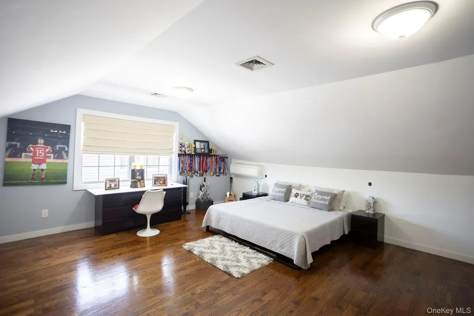
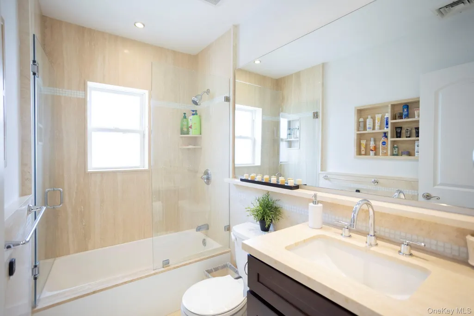
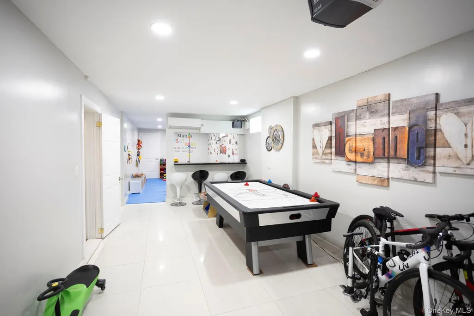
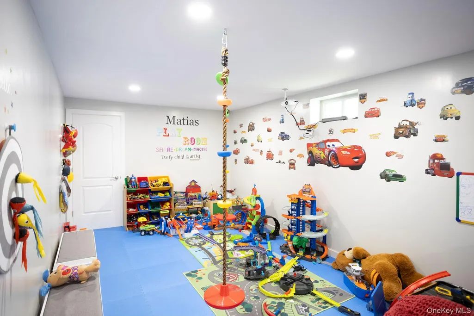
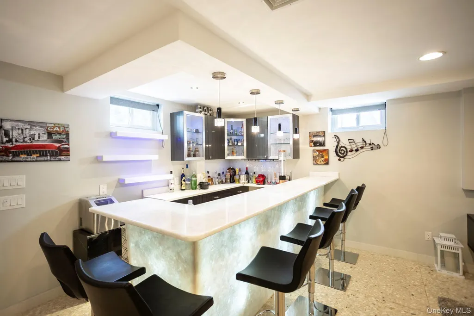
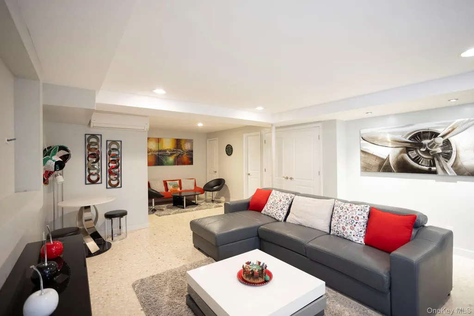
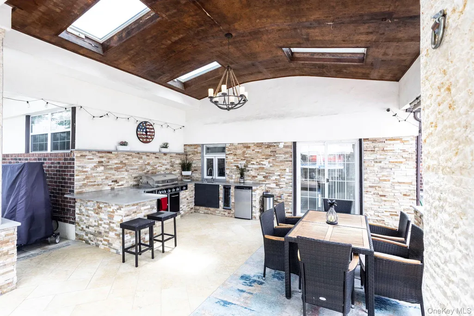
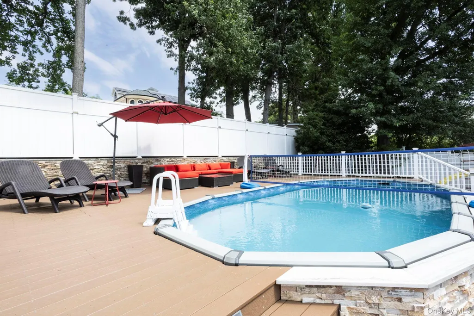
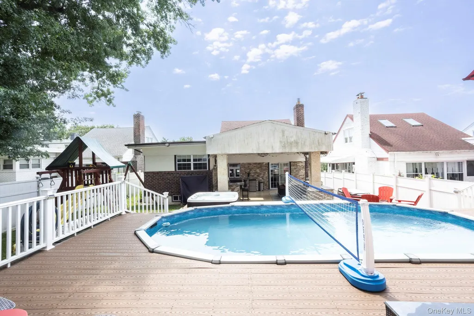
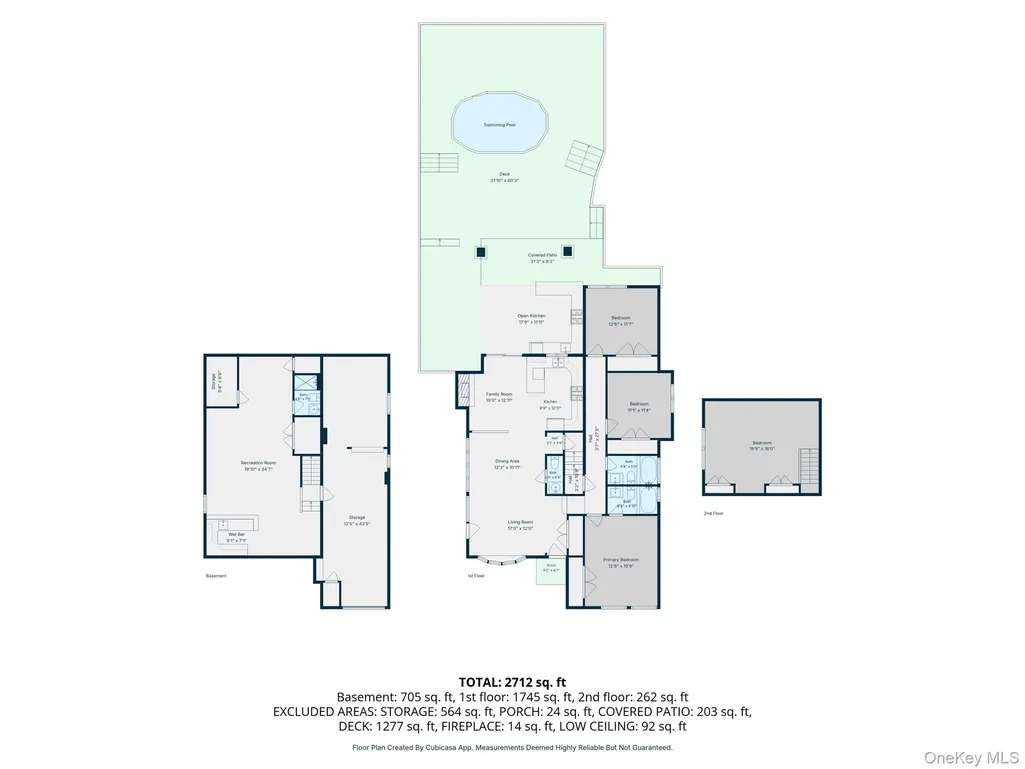
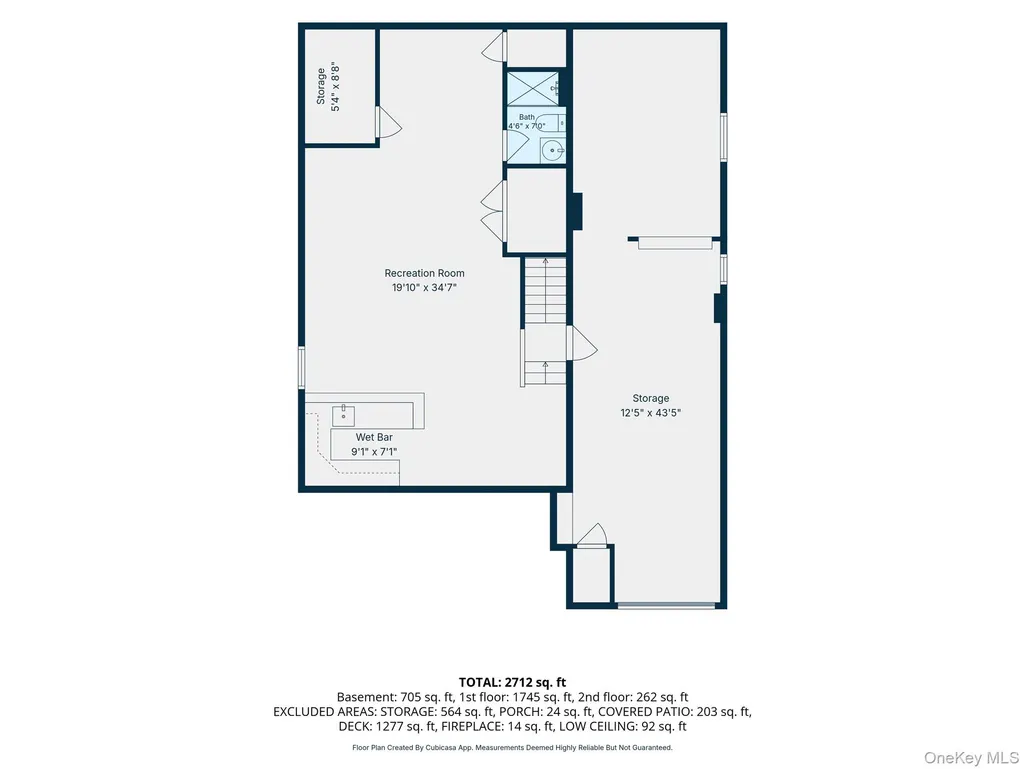
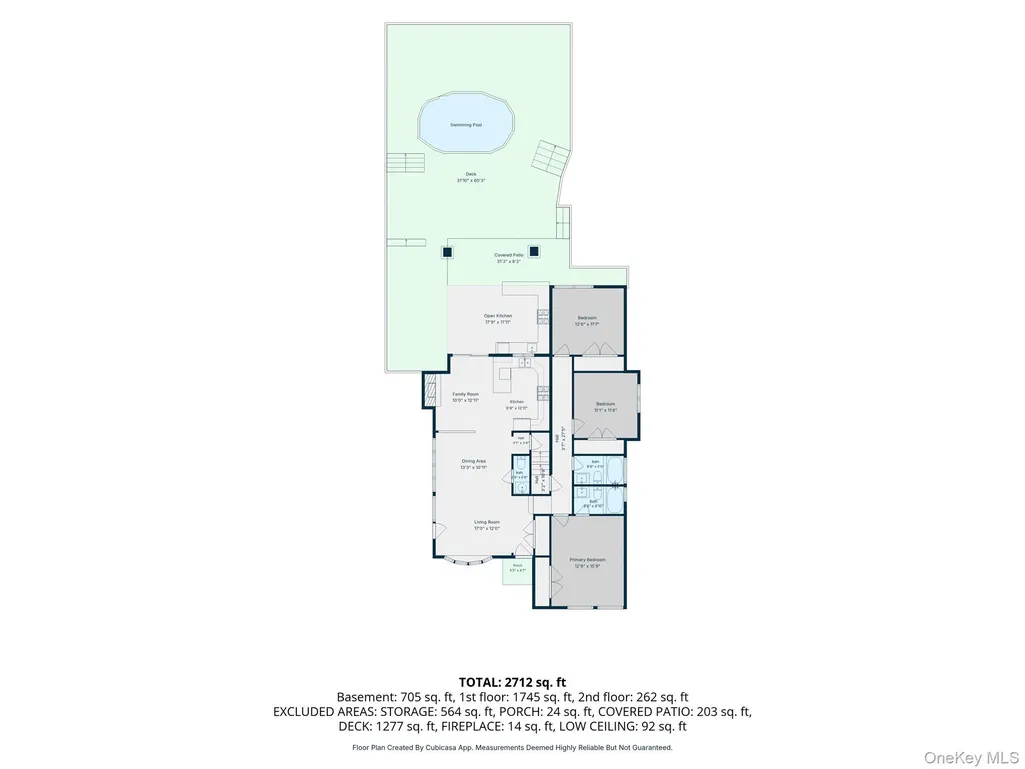
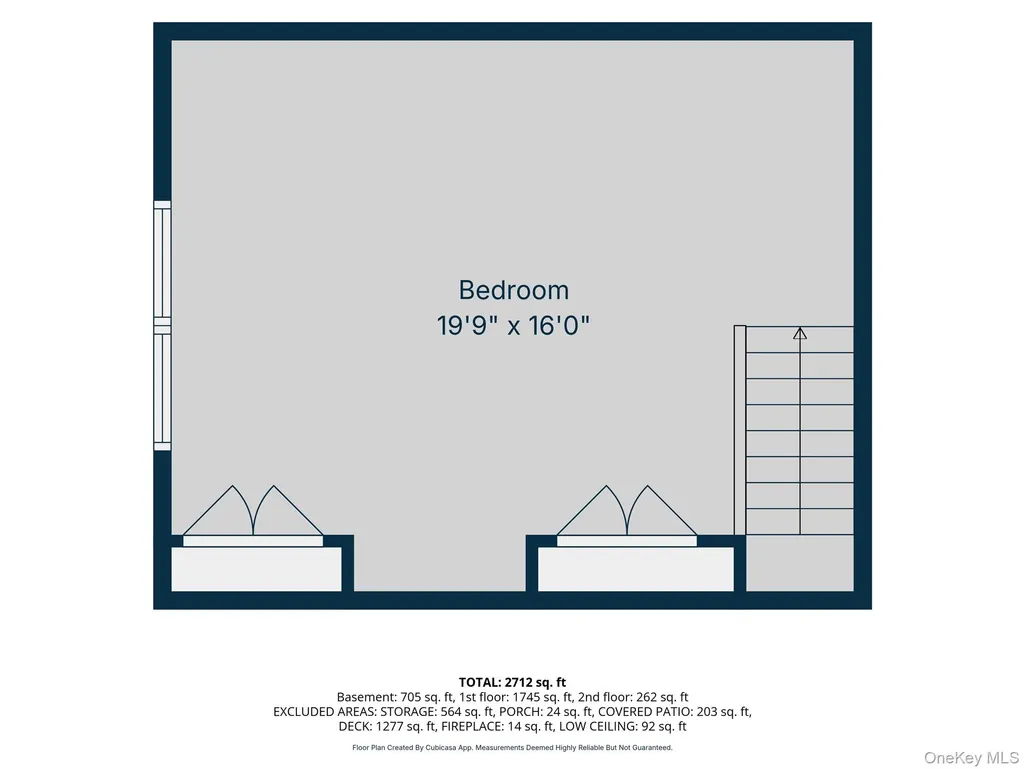
Welcome to this impressive brick split-level home nestled on an expansive 6,949-square-foot lot in the desirable Holliswood neighborhood. Offering 4 bedrooms, 3.5 bathrooms, and a thoughtfully designed open layout, this exceptional residence perfectly blends comfort, style, and functionality. The sun-filled main level is enhanced by an abundance of large windows that fill the home with natural light, creating a bright and airy atmosphere. The seamless open floor plan flows effortlessly from the spacious living room, anchored by a cozy gas fireplace, into the dining area and the beautifully appointed eat-in kitchen. Complete with a center island, stainless steel appliances, and abundant cabinetry, the kitchen is designed for both everyday living and effortless entertaining. The fully finished basement expands the home's living space with a large family room, game room, a wet bar, and a dedicated laundry area, offering endless possibilities for recreation, relaxation, or hosting guests. Step outside to your own private backyard retreat. Beautifully landscaped and fully fenced, this outdoor oasis is designed for entertaining and enjoying the outdoors, featuring an impressive outdoor kitchen complete with a gas grill, fridge, spacious island, and generous seating area. A pergola with skylights, above-ground built-in pool, hot tub, and playground create the perfect setting for gatherings or peaceful afternoons at home. Additional highlights include an attached one-car garage, a security system, and fenced perimeter for added privacy and peace of mind. Ideally located near schools, shopping, dining, and public transportation, this move-in-ready Holliswood home offers the perfect combination of everyday comfort, exceptional entertaining spaces, and a private residential setting.
| Elementary School | Middle School | High School |
|---|---|---|
| Bellaire School (The) Elementary School | Is 238 Susan B Anthony Academy Middle School | Cambria Heights Academy High School |
| Price History | |
|---|---|
| 7/14/2026 | Listed $1,888,000 |
| 9/18/2026 | 5$1,798,000 |
General Features
| Sewer | Public Sewer |
|---|---|
| Heating | Hot Air,Natural Gas |
| Cooling | Central Air,Ductless |
| Utilities | Electricity Connected,Natural Gas Connected,Sewer Connected,Trash Collection Public,Water Connected |
| Appliances | Dishwasher,Dryer,Microwave,Range,Refrigerator,Washer |
| Garage Spaces | 1 |
| Architectural Style | Split Level |
| Pool Features | Above Ground,Outdoor Pool |
| Security Features | Security System,Smoke Detector(s) |
| Construction Materials | Brick |
| Year Built | 1950 |
| Property Subtype | Single Family Residence |
| Tax Year | 2026 |
| Parcel Number | 10525-0062 |
| County | Queens |
| Property Type | Residential |
| HOA | No |
| Garage Y/N | Yes |
| Other Structures | Outdoor Kitchen,Pergola |
| Total Rooms | 14 |
| Full Baths | 3 |
| Directions | Google.com |
| High School | Cambria Heights Academy |
| City | New York |
| Senior Community Y/N | No |
| High School District | Queens 29 |
| Carport Y/N | No |
| Elementary School | Bellaire School (The) |
| Property Attached Y/N | No |
| Tax Annual Amount | 11938 |
| Middle/Junior High School | Is 238 Susan B Anthony Academy |
| Property Condition | Actual |
| Additional Parcels Y/N | No |
| Building Area Units | Square Feet |
| Standard Status | Active |
| Middle/Junior School District | Queens 29 |
| Elementary School District | Queens 29 |
| Tax Lot | 62 |
| PostalCity | Holliswood |
| AttributionContact | 718-591-5000 |
| Listing Appliances | Dishwasher, Dryer, Microwave, Range, Refrigerator, Washer |
Interior Features
| Interior Amenities | Eat-in Kitchen,Kitchen Island,Open Floorplan,Open Kitchen |
|---|---|
| Basement | Finished,Full |
| Flooring | Hardwood |
| Total Fireplaces | 1 |
| Fireplace Features | Gas,Living Room |
| Basement Features | Finished, Full |
| Basement (Y/N) | Yes |
| Fireplace Y/N | Yes |
| Half Baths | 1 |
| Total Bedrooms | 4 |
| Eat-in Kitchen | Yes |
| Total Baths | 4 |
| General Features | Eat-in Kitchen,Kitchen Island,Open Floorplan,Open Kitchen |
Exterior Features
| Exterior Amenities | Gas Grill,Playground |
|---|---|
| Fencing | Back Yard,Fenced,Perimeter,Vinyl |
| Parking Features | Attached |
| Water Source | Public |
| Parking Features | Attached |
| Spa | No |
| Waterfront Y/N | No |
| Horse Y/N | No |
| General Features Ext. | Gas Grill,Playground |
Amenities
- Foreclosure
- Views
- Short Sale
- New Construction
- Adult 55+
- Lease To Own
- No HOA Fees
- Furnished
- Primary On Main
- Air Conditioning
- Seller Finance
- Green
- Fixer Upper
- Horse
- Golf
- Fireplace
- Deck
- Garage
- Basement
- Pool
Property vs Single Family Average in 11423
Price
Taxes
Year Built
Visits
 OneKey® MLS required Copyright, Source of Data and Disclaimer for IDX display
Information Copyright 2026, OneKey® MLS. All Rights Reserved.
The source of the displayed data is either the property owner or public record provided by non-governmental third parties. It is believed to be reliable but not guaranteed. This information is provided exclusively for consumers' personal, non-commercial use.
The data relating to real estate for sale on this website comes in part from the
OneKey® MLS required Copyright, Source of Data and Disclaimer for IDX display
Information Copyright 2026, OneKey® MLS. All Rights Reserved.
The source of the displayed data is either the property owner or public record provided by non-governmental third parties. It is believed to be reliable but not guaranteed. This information is provided exclusively for consumers' personal, non-commercial use.
The data relating to real estate for sale on this website comes in part from the
